

The fastest way to make a living room feel bigger is not more space, but a smarter layout. The best living room layout ideas share three habits: furniture floats off the walls, every seat faces a clear focal point, and walkways stay open. Below are ten layouts that follow those rules in rooms of any size.
Before You Rearrange: Three Ground Rules
First, measure the room and write down the numbers. Note the length, the width, and the spots where doors swing open. Also mark radiators, sockets, and any step or ledge. A tape measure takes five minutes, yet it saves hours of dragging a heavy sofa back and forth across the room.
Next, decide what the room is mostly for. Movie nights, long talks, kids playing on the floor, or all three? Then pick one focal point, such as the TV, a fireplace, or the best window. All ten living room layout ideas below start from that single choice, so the room never ends up pointing in four directions at once.
Finally, keep the floor plan honest. If a layout only works when nobody walks through the room, it does not work at all. Sketch the plan on paper first, even roughly. A quick sketch shows clashes that your eyes forgive in real life, like a chair leg sitting in a doorway swing.
10 Living Room Layout Ideas That Work in Any Home
1. Float the Sofa Off the Wall
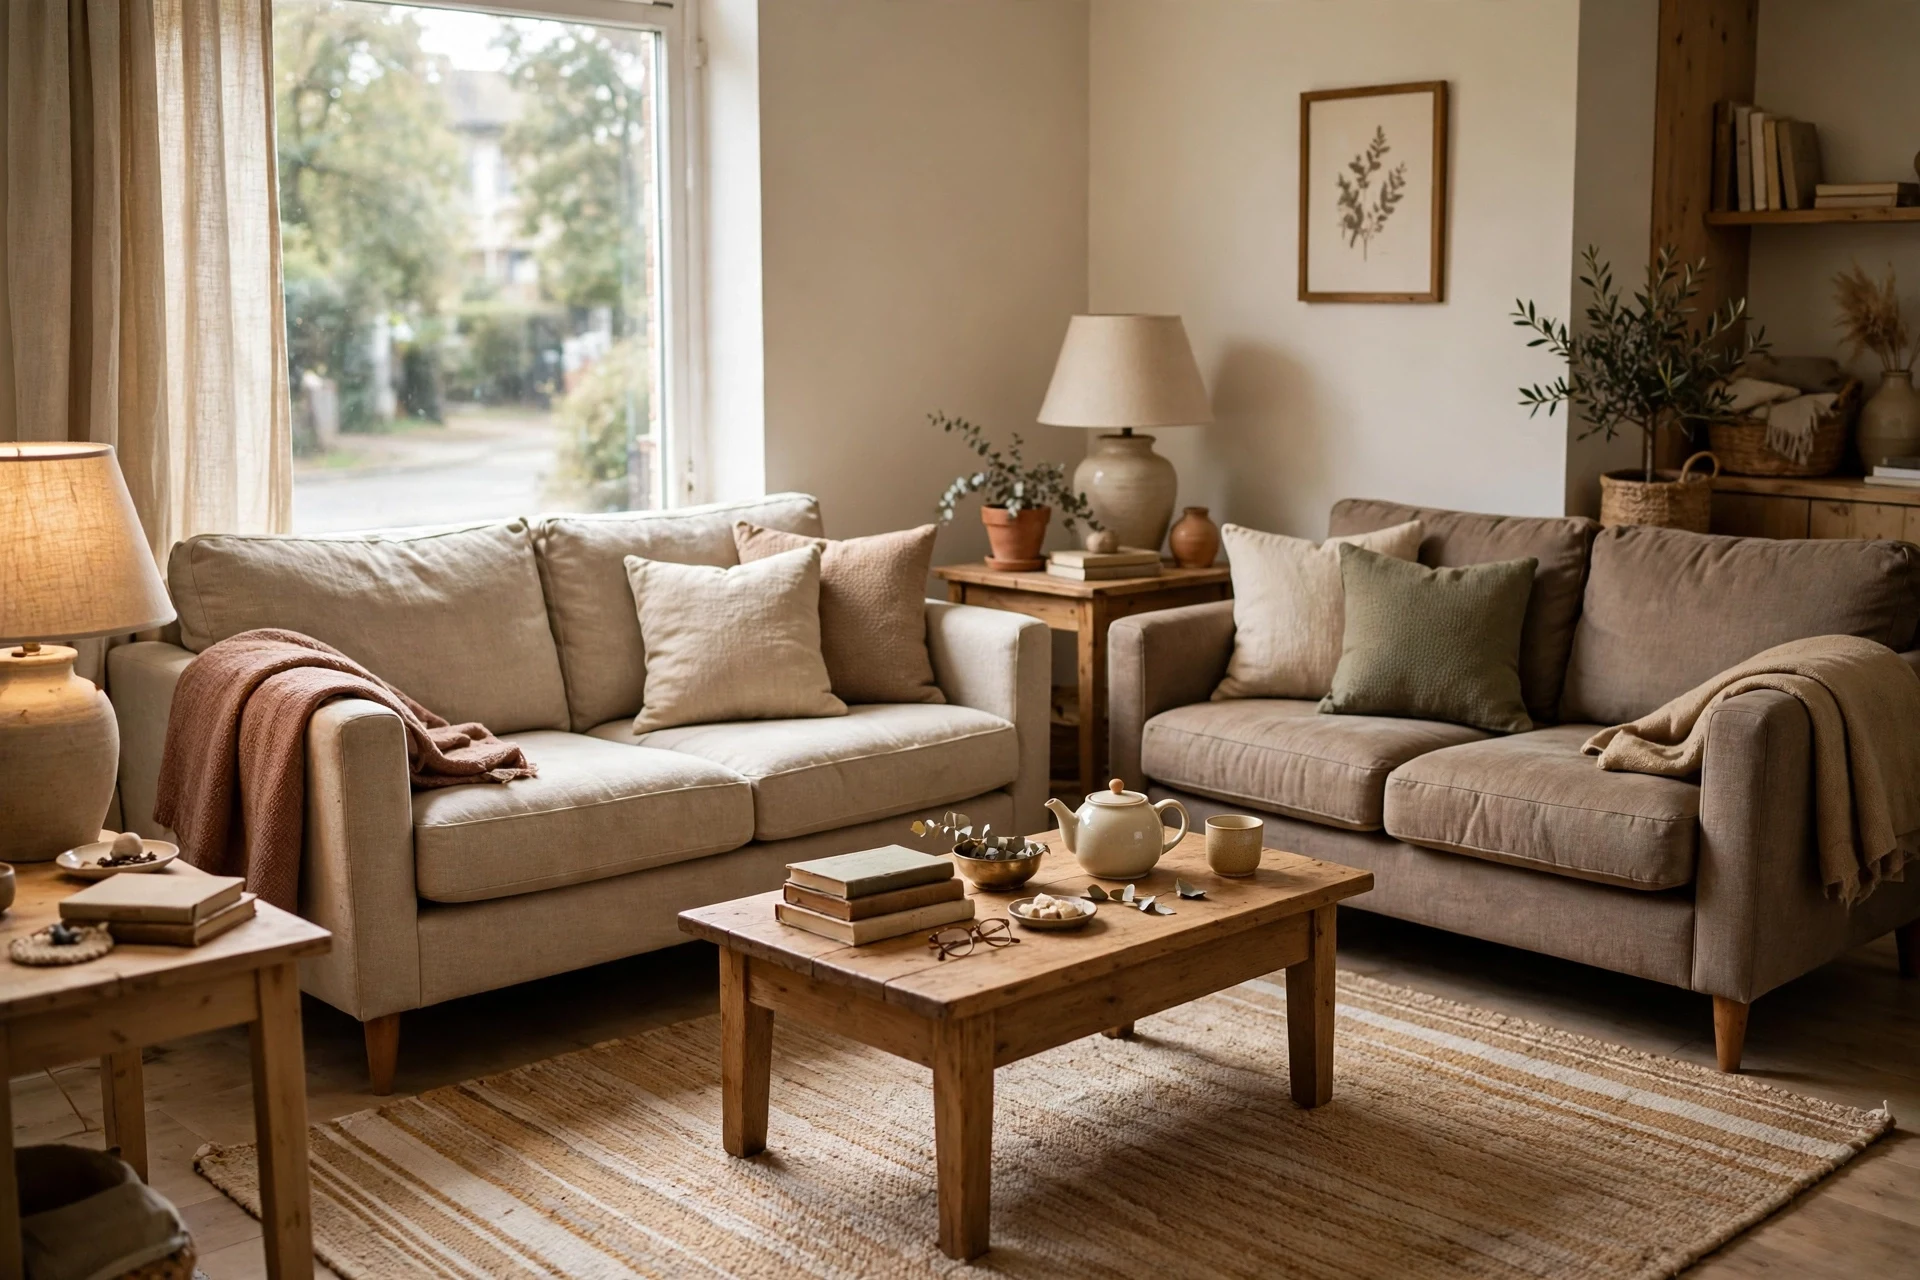
Most people push the sofa flat against the wall and stop there. Instead, pull it forward by 10 to 15 cm (4 to 6 inches). That slim gap tricks the eye, so the room reads deeper than it really is. As a result, light and air move behind the sofa, and the whole wall looks less squashed and flat.
In a larger room, go further and float the sofa near the middle. Then slide a slim console table behind it for lamps and books. A floated sofa also shows off a good-looking back, so it suits statement pieces like the setups in our guide to brown couch ideas. Just check the walkway behind stays clear before you commit to the new spot.
2. Build Around One Clear Focal Point
Every calm room has one star. Pick yours first: the TV, a fireplace, a big window, or a bold piece of art. Then angle the main sofa straight at it, and let the chairs echo that direction. When seats point at different stars, the room feels restless, even if each piece is lovely on its own.
By contrast, one shared focus pulls the whole layout together instantly. For example, a rug, sofa, and two chairs aimed at a fireplace read as one group, not four stray items. If the TV and fireplace fight each other, place the TV beside the fireplace instead of above it, so both stay usable. The Spruce shares more detail in its rules for arranging furniture around a focal point.
3. Face the Seats Toward Each Other
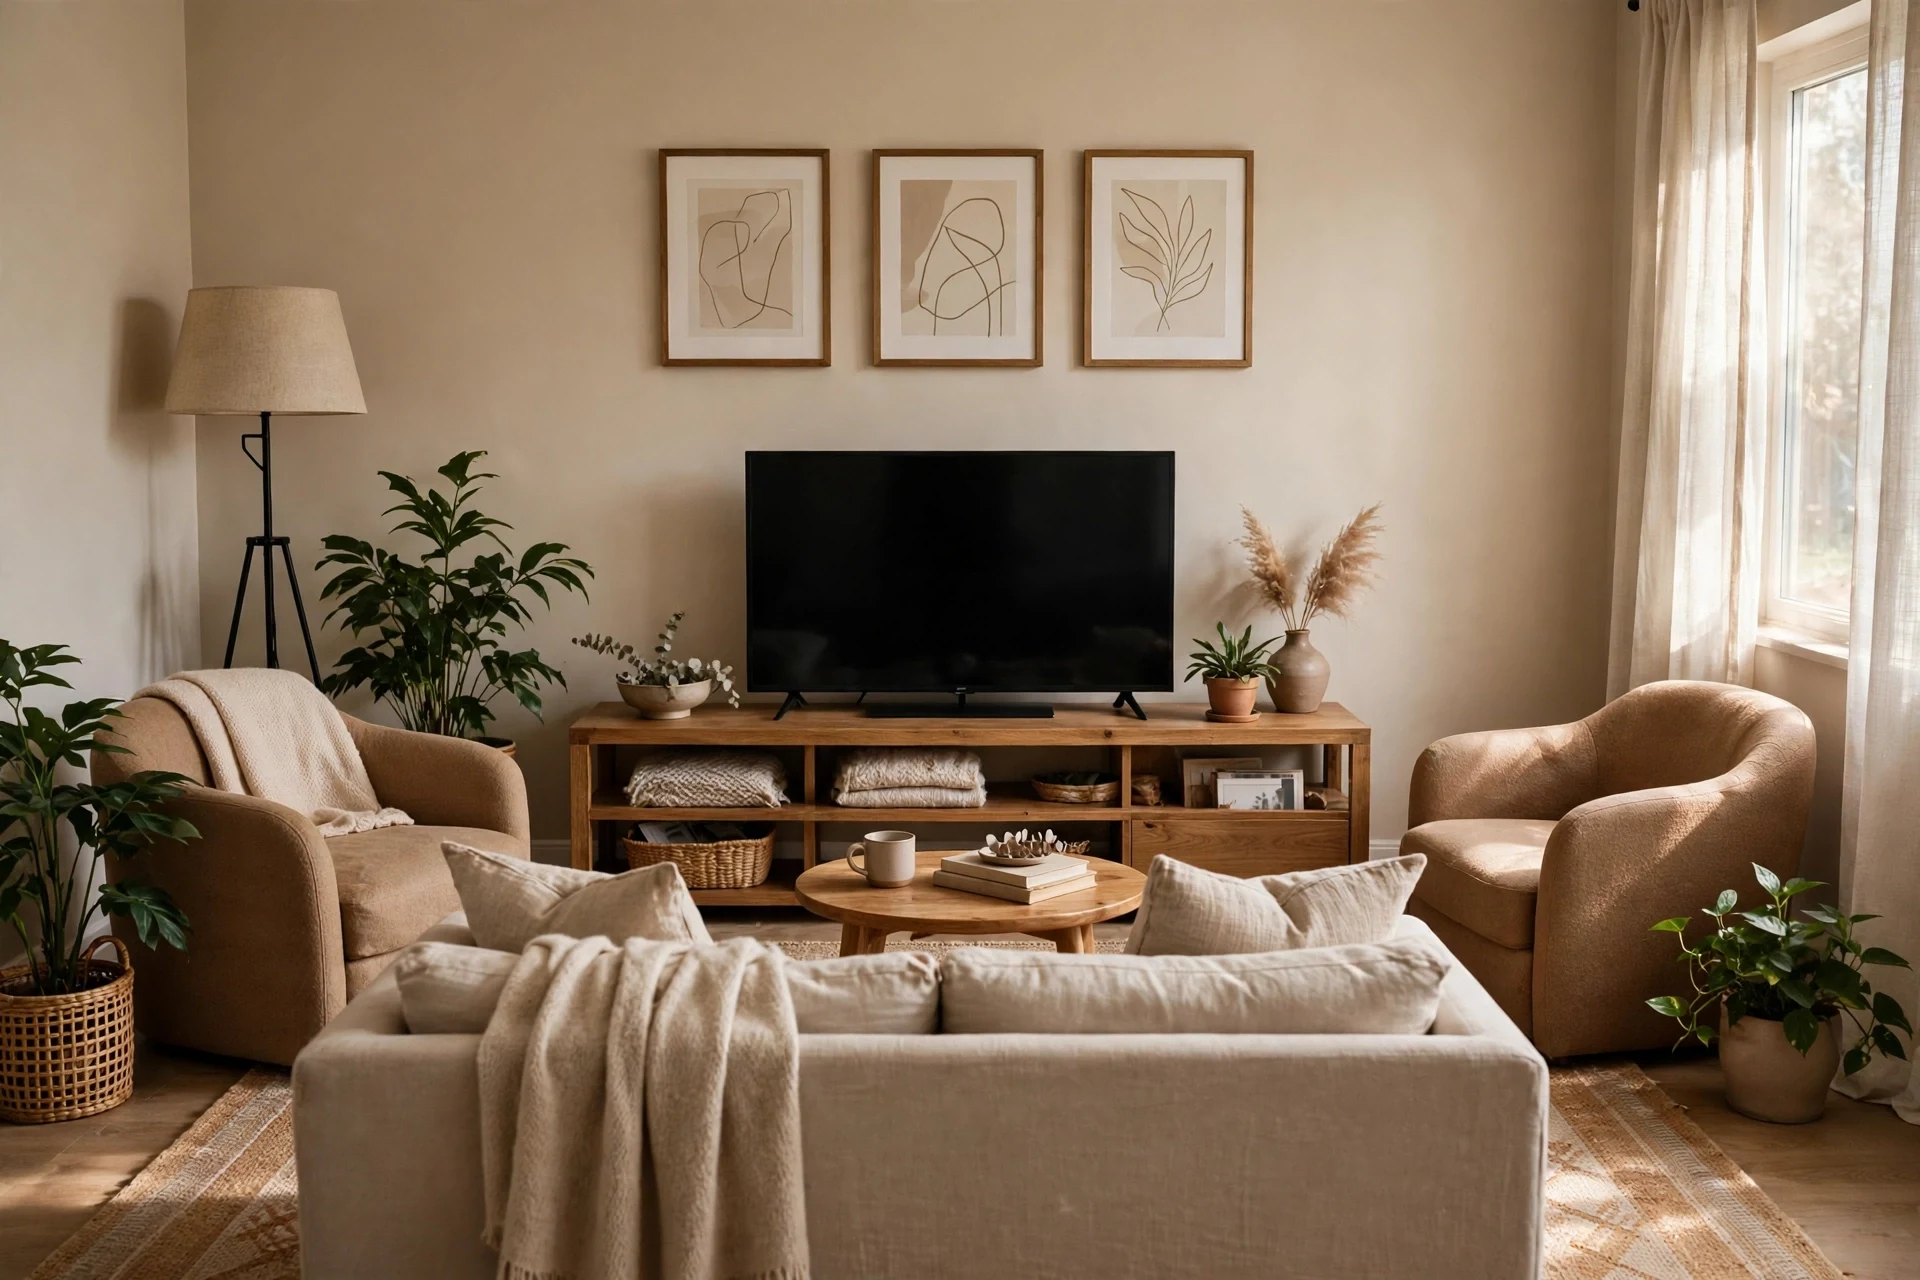
Movie layouts point every seat at the screen, but talking layouts turn seats toward people. So place two chairs opposite the sofa, or angle them in from the sides. Keep the gap between facing seats at about 1 to 1.5 m (3.5 to 5 ft). At that distance, voices carry easily, and nobody has to shout across the coffee table. If you prefer sofas over chairs, a two-sofa living room layout uses the same facing principle with more seats.
Add one shared surface in the middle, such as a coffee table or a wide ottoman. Also give every seat a side table within arm’s reach for drinks. In small homes, this setup often replaces the TV layout on weeknights, then swings back in minutes. If space feels tight, borrow tricks from these small apartment ideas that double your space to keep the group compact.
4. Zone an Open-Plan Room With Rugs
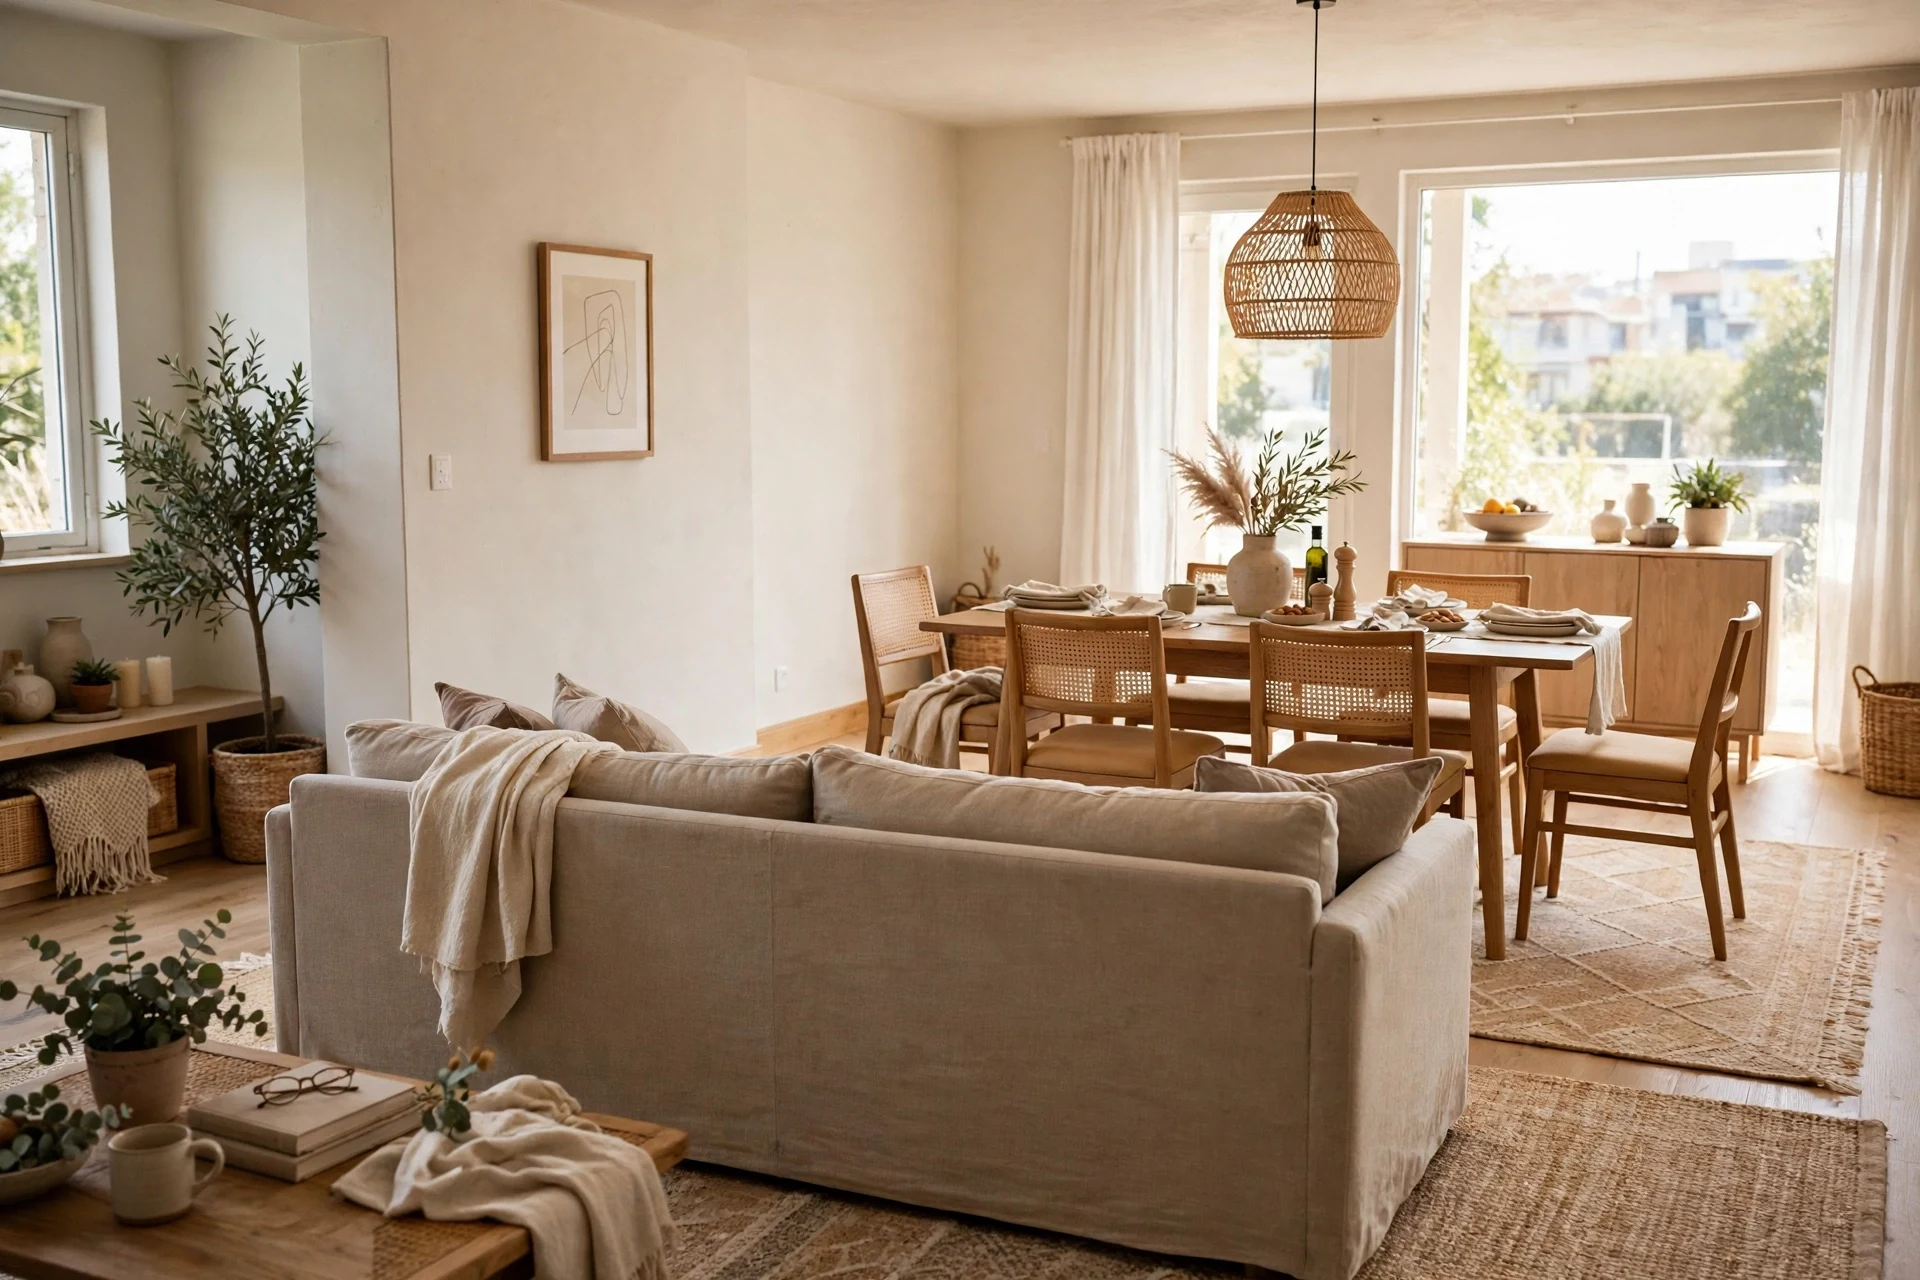
Open-plan rooms feel big, yet they can also feel vague and unfinished. A rug solves that by drawing a line the eye believes. Lay one large rug under the sofa and chairs, with at least the front legs of each piece resting on it. Then the seating reads as one island, even with a dining table just two steps away.
Similarly, a second rug under the dining set marks that zone as separate. Leave 30 to 45 cm of bare floor between rug edges and walls, so the room keeps its frame. For renters, flat-weave rugs layer well over plain carpet without adding bulk. Choose the rug before the layout, because its size quietly decides where every furniture leg lands.
5. Let a Sectional Hug the Corner
A corner sectional earns its keep in small, square rooms. Tuck it into the corner, and it gives deep, lazy seats without eating the middle of the floor. Meanwhile, the open side of the L faces the focal point, so movie nights still work well. Add a round coffee table in the crook of the L, since round edges are kinder to shins in tight gaps.
However, measure carefully before you buy. A sectional that runs wall to wall leaves no room for a lamp or a side table. Leave at least 45 cm (18 in) free at one end for a small table. Also check the chaise does not block a door swing or a radiator. When the fit is right, no other layout seats so many people in so little floor space.
6. Try a Diagonal Layout in a Square Room
Square rooms can feel boxy, with every wall the same length. A diagonal layout breaks that grid. Turn the rug by about 30 to 45 degrees, then set the sofa and chairs along the rug lines. Suddenly the sight lines run corner to corner, which is the longest view the room can offer.
Of all the living room layout ideas here, this one changes the feel the most for the least money. It costs nothing, and it takes twenty minutes to test on a free afternoon. Still, keep one clear, straight path from the door, or the angle starts to feel like an obstacle course. Diagonal layouts suit rooms with few doors, since each extra door pulls the plan back to straight lines.
7. Keep Walkways Wide and Obvious

Nothing shrinks a room like squeezing sideways past furniture. Walkways need 75 to 90 cm (30 to 36 in) on main routes, such as door to sofa or sofa to kitchen. Secondary paths can drop to 60 cm, but no lower. When people can cross the room without turning sideways, the room instantly feels larger and calmer.
So map the routes first, on paper or with painter’s tape on the floor. Then place furniture outside those lanes, never inside them. In addition, keep 35 to 45 cm (14 to 18 in) between the sofa edge and the coffee table, so legs fit and drinks stay within reach. Better Homes & Gardens lists similar clearance rules in its living room furniture arrangement ideas.
8. Swap Fixed Tables for Flexible Pieces
A heavy coffee table locks a layout in one place. Flexible pieces loosen it up. Two nesting tables, a soft ottoman, or slim C-tables can slide in for movie night, then drift apart when kids need floor space. As a result, one room handles board games, yoga, and guests without a full reshuffle.
Start with one swap, not a shopping spree. For example, trade the coffee table for a pair of light stools that double as spare seats. Also pick pieces you can lift with one hand, because heavy “flexible” furniture never actually moves. Renters like this idea most, since every piece earns its place twice and leaves with you at the end of the lease.
9. Use Height, Not Floor Space

When the floor is full, the walls are still empty. Tall, narrow bookcases pull the eye upward, so the ceiling feels higher than it is. Wall-mounted shelves and sconces free the floor beside the sofa, where chunky side tables often crowd in. In fact, even one tall plant in a corner adds height and softens the hard lines of the room.
Keep the tall pieces near the walls and the low pieces in the middle. That contrast opens the centre of the room, which is where the feeling of space lives. Also repeat one tall element twice, such as two matching shelves, so the height looks planned rather than random. This pairs well with quick wins from the 5-minute refresh, like hanging art a little higher.
10. Leave Breathing Room Around Every Piece
The last idea is the simplest: stop filling every gap. A chair pulled 10 cm away from its neighbour looks chosen, not stored. Likewise, a sofa with clear floor at both ends reads as one calm statement. Crammed edges, by contrast, tell the eye that the room has run out of space entirely.
So edit before you add. Remove one piece, live with the gap for a week, and notice how the room breathes. Often the missing piece never comes back indoors. Overall, space between objects is what turns a layout from storage into design, and it costs nothing at all.
The Measurements That Make Layouts Work
Guessing leads to shoving, and shoving leads to bruised shins. Instead, keep the standard numbers in this table beside you while you plan. They come from common design practice, and they suit most sofas, rugs, and TVs sold today. Check your own furniture against the table before you lift anything heavy.
| What to measure | Aim for | Why it helps |
|---|---|---|
| Main walkway | 75-90 cm (30-36 in) | Two people pass without turning sideways |
| Gap between sofa and coffee table | 35-45 cm (14-18 in) | Legs fit, and drinks stay in reach |
| Distance between facing seats | 1-1.5 m (3.5-5 ft) | Easy talk at a normal volume |
| Sofa to TV (55-inch screen) | About 2.1 m (7 ft) | Full picture view without eye strain |
| Rug under a seating group | 160 x 230 cm (5 x 8 ft) or larger | Front legs of every seat rest on the rug |
| Bare floor around a rug | 30-45 cm (12-18 in) | The rug looks placed, not wall-to-wall |
| Gap behind a floated sofa | 10-15 cm (4-6 in) | Adds depth without eating a walkway |
Frequently Asked Questions
How do I make a small living room feel bigger with layout alone?
Start by pulling the sofa a few inches off the wall and keeping walkways at least 75 cm wide. Then float lighter chairs instead of adding a second sofa. Also choose one focal point, so the eye settles instead of wandering. Finally, pick a rug that fits under the front legs of every seat.
Should the sofa always go against the wall?
Not always. Against the wall works in very narrow rooms, where every centimetre of floor counts. In wider rooms, floating the sofa even 10 to 15 cm forward adds depth and shadow, so the wall stops looking flat. If the room is large, floating it fully with a console behind often looks best.
What rug size suits a small living room layout?
A 160 by 230 cm rug (5 by 8 ft) suits most small seating groups. The front legs of the sofa and chairs should rest on it, which ties the group together. If only the coffee table fits on the rug, the rug is too small, so size up or turn it sideways.
How far should the sofa be from the TV?
For a 55-inch TV, about 2.1 m (7 ft) from sofa to screen feels right for most viewers. Smaller screens sit closer, around 1.5 to 1.8 m for a 43-inch set. Sit down and check the full screen fits your view without turning your head. If you can see pixels, move back a little.
Can a living room layout work without a TV?
Yes, and it often feels calmer. Build the layout around a fireplace, a window view, or a low bookshelf instead. Face the seats toward each other in a loose square, with one shared table in the middle. Add a floor lamp in the corner, so the focal wall still glows softly at night.
How do I arrange a living room that is also a dining room?
Split it into two zones with rugs, one under the seating and one under the table. Then place the sofa with its back to the dining zone, which draws a clear line without building a wall. Keep one straight walkway along a single edge, so people never cut through the seating group.
Conclusion
You do not need a bigger room. You need a layout that respects walkways, focus, and breathing room. Pick one idea from this list, test it for a week, and then adjust it with fresh eyes. Most living room layout ideas fail or succeed on tape-measure numbers, not on taste, so measure first and trust the result.

