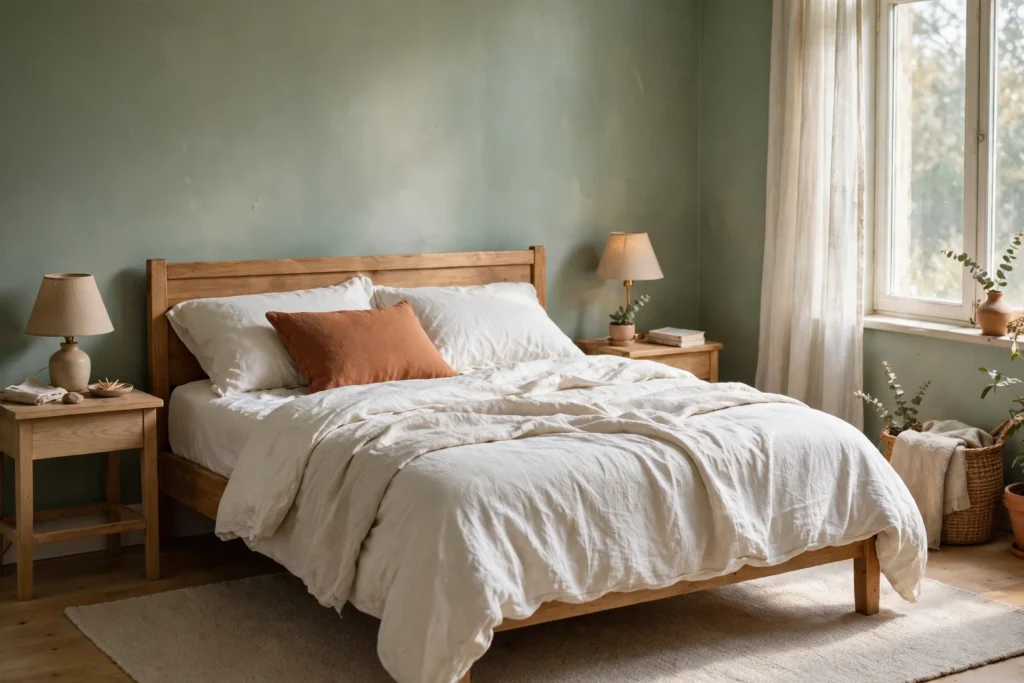

A second bedroom should earn its keep every week, not just on the rare night a guest visits. It can be a calm guest room, a kids room, a home office, or a smart mix of two uses. The trick is to plan for your real life first, then pick furniture that can flex.
Start With How You Will Really Use the Room
Before you buy anything, ask one honest question. Who will use this room most weeks of the year? Visiting parents need a proper bed and a quiet corner. A child needs floor space and storage within reach. Remote work needs a desk, good light, and a door you can close.
Also, think about how often each use happens. If guests visit twice a year, do not build the whole room around them. A sofa bed or a good daybed can cover those nights. Then the room can serve you every other day of the year. In contrast, if you work from home five days a week, the desk comes first and the guest bed must fit around it.
Next, list what must stay in the room at all times. A bed, a desk, a wardrobe, or a toy chest each take floor space. Measure the room and note the door swing, the window, and any built-in closet. Finally, set a simple priority order: sleep first, work second, and storage third.
A Guest Room That Feels Like a Real Welcome
A good guest room feels planned, not like a storage room with a bed in it. Start with a bed that suits most adults. A queen bed works well when space allows. In a smaller room, a double bed still feels generous if the mattress is good. Add a firm pillow and a soft pillow, so guests can choose.
Also, leave clear space on at least one side of the bed. Guests need room to stand, dress, and set down a bag. A small bedside table, a lamp, and a phone charger cover the basics. Next, add a luggage rack or a low bench at the foot of the bed. That one piece stops suitcases from landing on the floor.
Storage matters for longer stays too. Clear one drawer and a short stretch of closet rail before guests arrive. Hang a few spare hangers and leave a small towel set on the bed. In addition, a simple welcome note with the Wi-Fi password feels thoughtful. It costs nothing, yet guests always remember it.
Keep the colour calm and the bedding fresh. White or soft cream sheets suit almost every guest. Then add one throw in a warm colour for a lived-in feel. If you want more ideas for a calm sleep space, these calming bedroom colour ideas pair well with a guest room palette. Finally, check the room at night. A dark room, a working lamp, and a quiet fan often matter more than fancy decor.
A Kids Room That Can Grow With Your Child

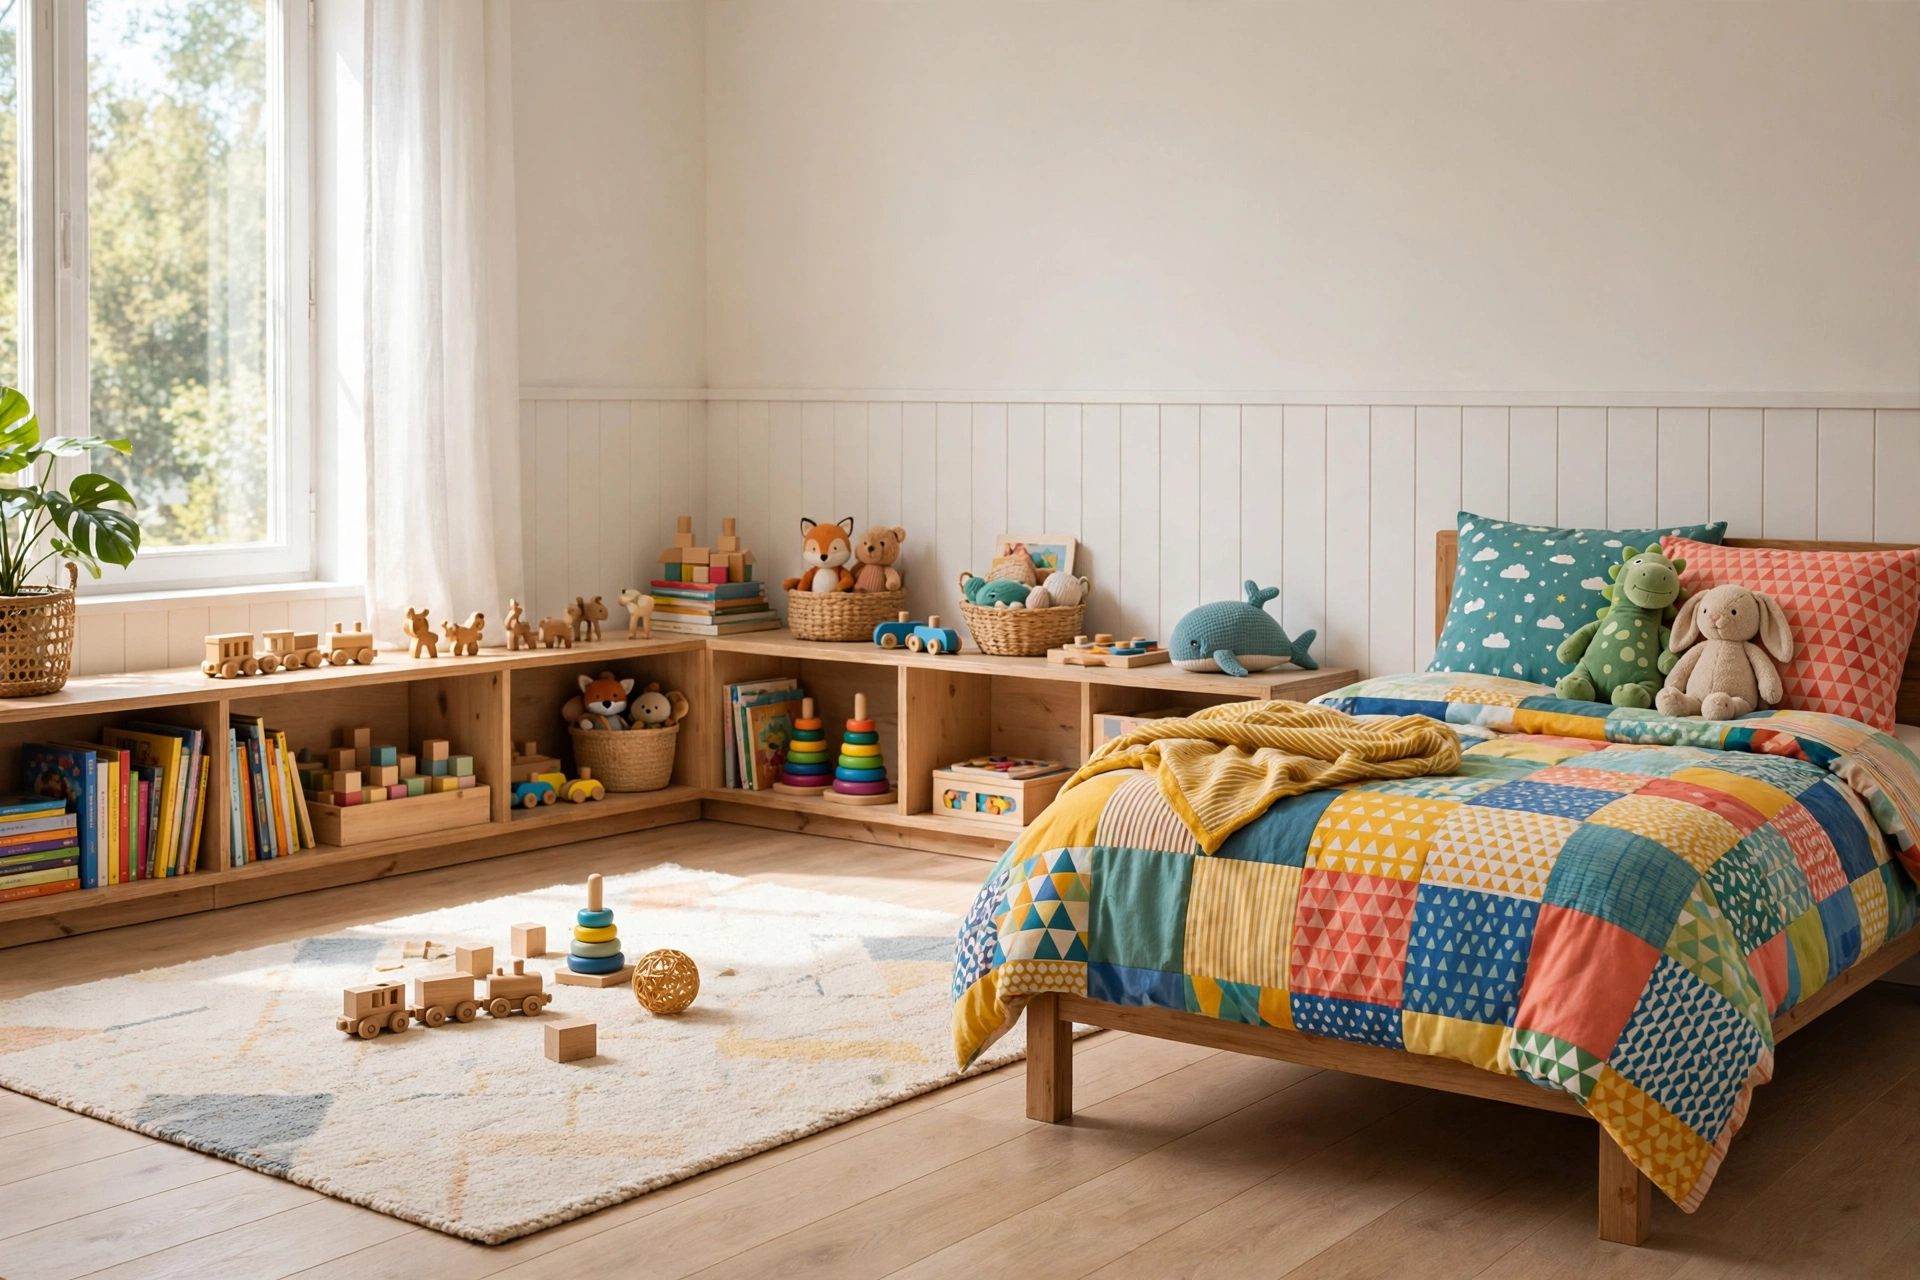
A kids room works best when it can change in small steps. Young children need floor space for play and low storage they can reach on their own. Older children need a desk, a reading light, and room for friends. So pick furniture that can shift roles as they grow.
Start with a bed that lasts. A single bed with drawers under it gives sleep and storage in one footprint. Alternatively, a loft bed frees floor space in a small room, but it suits older children better. Next, add open cubbies or low shelves for toys and books. Label the boxes with pictures for young kids, or words for older ones.
Also, keep one wall fairly plain. It gives the room breathing space and a spot for art that changes over time. A cork board or a picture ledge lets a child swap posters without new holes in the wall. Then add a small desk near the window when school work starts. Natural light helps focus, and a chair that fits their height helps posture.
Safety still comes first in any kids room. Anchor tall shelves and dressers to the wall. Keep cords short and out of reach of small hands. In addition, choose washable paint and a rug that can handle spills. For layout help in a tight space, these small apartment ideas show how to fit storage into small rooms.
A Work-From-Home Combo Without the Office Feel
Many second bedrooms now double as home offices, and the mix can work well. The goal is a desk setup that feels good all day, yet does not take over the room at night. Start by placing the desk near the window for daylight. Face the desk toward the room if video calls are common, so the background looks tidy.
Next, pick a chair you can sit in for hours. A dining chair may look neat, but it can hurt your back over a long week. A simple office chair with lumbar support is a better buy. Also, add a small shelf or a monitor riser to keep the desk clear. Clutter on a desk makes a small room feel smaller fast.
Storage keeps work and rest apart. Use a closed cabinet or a lidded box for files and chargers. At the end of the day, close it and the room returns to a bedroom. In addition, a room divider or a tall bookshelf can mark the work zone without building a wall. A curtain on a ceiling track can do the same job for less money.
Sound matters too. A thick rug, curtains, and a closed door cut echo on calls. Finally, keep the bed made and the desk tidy before guests arrive. A tidy room photographs well on video and feels calm in person. If the room is also your guest space, a daybed works well here, since it reads as a sofa by day and a bed by night.
Small Second Bedrooms: A Layout That Saves Space

Small rooms punish vague plans, so measure first and sketch second. Here is a worked example for a common small room. The room measures 10 feet by 11 feet, with one window on the short wall and a closet on the long wall. The door opens into the room from the hallway.
Place a double bed, 54 inches wide by 75 inches long, against the long wall opposite the door. Leave about 24 inches of walking space on the open side of the bed. Put a narrow bedside shelf on the wall above the bed instead of a table, which saves floor space. Next, place a small desk, 42 inches wide by 20 inches deep, under the window. That leaves the closet wall free for storage.
Then use the wall above the desk for shelves, and keep the floor under the desk clear for a chair that tucks away. Add a tall, narrow wardrobe beside the closet if you need more hanging space. Finally, use a light rug, about 5 feet by 7 feet, beside the bed to warm the floor without covering the whole room. This plan leaves a clear path from the door to the window, which keeps the room feeling open.
Also, mirror and light can stretch a small room, as shown in this small bedroom layout guide. Hang a mirror opposite the window to bounce daylight across the room. Use one ceiling light plus one bedside lamp, rather than many small lamps. Too many lamps crowd a small room and tangle cords. In contrast, two well-placed lights give a clean, even glow.
One Room, Two Jobs: Combo Plans That Work
Combo rooms fail when both uses fight for the same space at the same time. They work when each use has its own zone and its own storage. So start by splitting the room in your head. One zone sleeps, one zone works or plays, and storage lines the walls between them.
A guest room plus office combo is the most common pair. Use a daybed or a wall bed for sleep, and a fold-down desk for work. A wall bed costs more upfront, yet it frees the whole floor by day. A daybed costs less and needs no fitting, but it takes floor space at all times.
For a kids room plus guest room combo, the plan differs. Here, a trundle bed works well, since the second bed slides away when guests leave. Alternatively, bunk beds suit two children, and the lower bunk can host a guest child. Next, keep one drawer free for guest clothes, so visitors never need to live out of a suitcase.
A playroom plus office combo suits parents who work from home. Use a rug to mark the play zone and a desk facing the wall for focus. Add lidded baskets for toys, so tidying takes five minutes at day end. Finally, agree on a simple rule for the room. When work ends, toys go in baskets and the desk closes. Small rules keep shared rooms pleasant for everyone.
Storage, Light, and Colour Basics

Good storage turns a spare room into a useful room. Use the walls first, since floor space is precious. In a second bedroom, wall storage beats floor storage almost every time. Wall shelves above a desk or a bed hold books and boxes without blocking movement. Tall, narrow storage suits corners that a wide dresser cannot use. In addition, under-bed boxes hold out-of-season clothes, spare bedding, and guest towels.
Light shapes how the room feels at every hour. Sheer curtains soften daylight without blocking it. Blackout curtains help guests sleep and help night-shift workers rest by day. Next, layer the light: a ceiling light for general use, a task light at the desk, and a soft lamp by the bed. That mix suits work, reading, and rest without rewiring the room.
Colour can tie the uses together. Pick one calm base, such as warm white, pale sage, or soft grey. Then add one accent colour in bedding, art, and a throw. For bold accent ideas, this guide to gray black and red decor shows how strong colours can work in small doses. Finally, keep the ceiling and trim light, even if the walls carry colour. Light ceilings make low rooms feel taller.
A Spare Room on a Tight Budget
You do not need a full refit to make a spare room useful. Start with the bed, since sleep quality shapes every other use. A good mattress topper can lift an old mattress for far less than a new one. Next, refresh bedding in one calm colour, and add a throw you already own from another room.
Then fix light and storage before decor. A second-hand bedside lamp, a thrifted bookshelf, and a few storage boxes often cost less than one new furniture piece. Also, paint one accent wall instead of the whole room if funds are tight. One wall of colour changes the feel, and it takes one afternoon.
Finally, shop your own home first. A spare chair, a mirror from the hallway, or a rug from storage can fill gaps for free. Spend on sleep and storage first, and add decor last. That order keeps the room useful even if the budget runs out halfway through the project.
Mistakes to Avoid

The most common mistake is filling the room before planning it. A large wardrobe, a big desk, and a queen bed rarely fit a small room together. Measure each piece, then test the layout on paper. Another mistake is using the room as overflow storage. Boxes stacked in a corner tell guests they are an afterthought, and they block a child or a worker from using the room well.
Also, avoid a single harsh ceiling light as the only light source. It flattens the room and strains eyes at a desk. Avoid dark, heavy curtains in a small room too, since they shrink the window and block daylight. Finally, do not skip the door. A room without a working door, or with a door blocked by furniture, fails as a guest room and as an office.
Frequently Asked Questions
What is the best use for a spare room?
The best use is the one your household needs most weeks of the year. A guest room suits homes with frequent visitors, while a home office suits remote workers. A kids room suits growing families. If two needs compete, pick a combo plan with clear zones, so the room serves both uses well.
What size bed fits a small spare room?
A double bed, 54 inches by 75 inches, fits most small spare rooms and still sleeps two adults. A single bed, 38 inches by 75 inches, leaves more floor space for a desk. Measure your room first, and leave at least 24 inches of walking space on one side of the bed.
How can I make a spare room work as a guest room and office?
Use a daybed or wall bed for sleep, and a desk near the window for work. Add closed storage for files, so work items hide at night. Keep one drawer free for guests, and make the bed daily. That routine keeps the room feeling like a bedroom, not an office.
How do I set up a spare room for kids on a small budget?
Start with a single bed with storage drawers, low open shelves, and washable paint. Shop second-hand for a desk and a bookshelf, and use lidded baskets for toys. Add one fun accent, such as colourful bedding, rather than themed furniture that a child may outgrow quickly.
Should a spare room have a wardrobe or a closet?
A built-in closet usually beats a freestanding wardrobe in a small room, since it uses wall depth well. If no closet exists, use a tall, narrow wardrobe or a hanging rail with shelves. Guests need a short rail and a few hangers, while children need low rails they can reach.
How can I make a small spare room feel bigger?
Use light wall colours, a mirror opposite the window, and furniture that shows floor beneath it. Keep the floor clear, use wall shelves for storage, and hang curtains high and wide. A light rug beside the bed adds warmth without covering the whole floor or shrinking the room.
Conclusion
A spare room works hardest when it matches your real life. Pick the main use first, add a second use only if it has its own zone, and spend on sleep, light, and storage before decor. Measure the room, sketch the layout, and start with one change this weekend. A clear plan turns a spare room into one of the most useful rooms in your home.