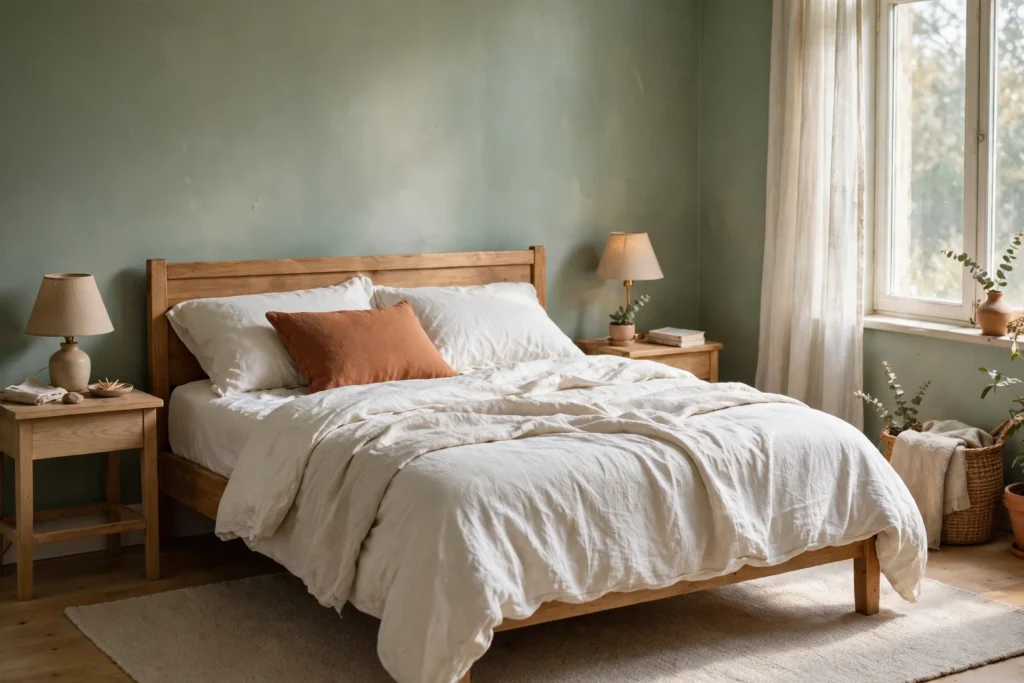
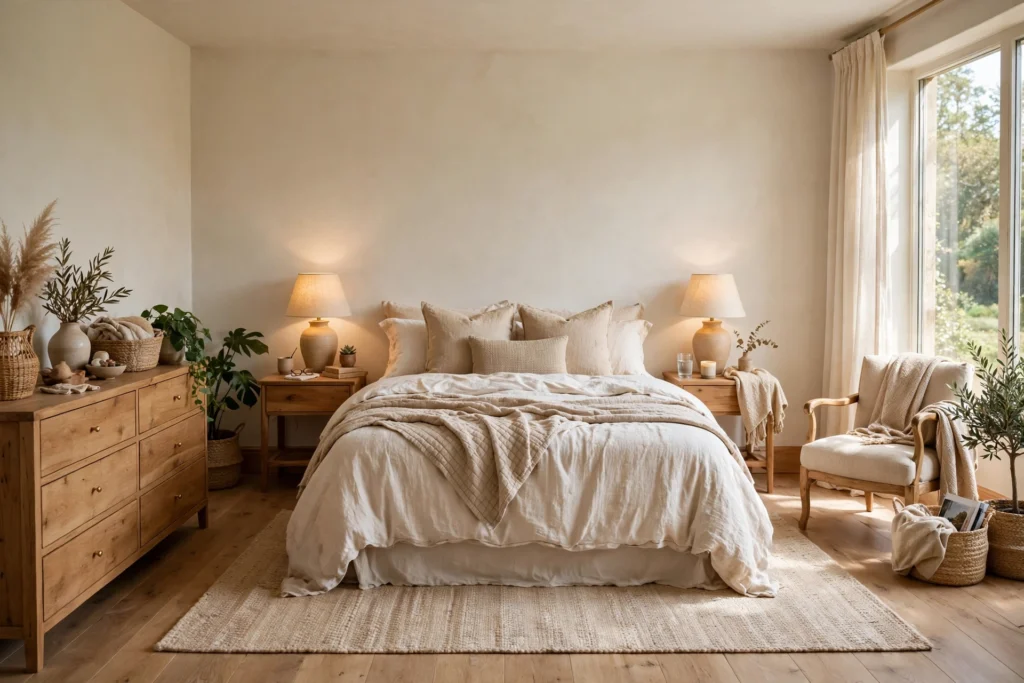
For most couples, the master bedroom ideal size is 14 by 16 feet, or about 224 square feet, with a king bed, two nightstands and a dresser inside. Smaller rooms suit a queen, while larger rooms add seating, a walk-in closet or a small work corner without crowding daily movement.
Master Bedroom Ideal Size: The Short Answer
If you want one simple target, aim for 14 by 16 feet. That room holds a king bed with comfortable space on both sides. It also fits a long dresser and a bench or one reading chair. Most couples find it calm, not cramped and not wasteful.
If your room is smaller, do not worry. A 12 by 14 foot room can still work well with a queen bed. You just need slimmer furniture and tighter planning. A 12 by 12 foot room is the cosy end of the range, and it suits a queen best.
If your room is larger, you gain choices, not just space. At 16 by 18 feet, you can add a proper seating corner. At 18 by 20 feet, you can add a desk, extra storage, or both. The bed stops being the only focus of the room.
Think of size in zones, not just feet and inches. You need a sleep zone, a storage zone, and clear paths between them. When one zone steals from the others, the room feels off.
Size by Size: What Fits in Each Room

Rooms grow in useful steps, not smooth jumps. A few extra feet can unlock a bigger bed or a new zone. The table below shows what fits at each common size.
What fits at each master bedroom size, from compact to spacious
| Room size | Total area | Bed size that fits | Extras that fit |
|---|---|---|---|
| 10 by 12 ft | 120 sq ft | Queen | Slim nightstands only |
| 11 by 14 ft | 154 sq ft | Queen | Nightstands, small dresser |
| 12 by 14 ft | 168 sq ft | King, snug fit | Nightstands, dresser |
| 13 by 15 ft | 195 sq ft | King | Dresser, bench |
| 14 by 16 ft | 224 sq ft | King | Dresser, bench, reading chair |
| 16 by 18 ft | 288 sq ft | King | Seating zone, desk, dresser |
| 18 by 20 ft | 360 sq ft | King | Full seating, desk, extra storage |
Compact rooms: 10 by 12 to 12 by 12 feet
A compact master bedroom can still feel restful. A queen bed leaves enough room for two slim nightstands in a 10 by 12 foot room. Skip a bench at the foot of the bed. Use a low dresser, or move storage into the closet.
Light colours help a small room breathe. These calming bedroom colour ideas show shades that keep a tight room soft and open. Pale walls also make early light feel warmer. The room feels larger without any building work at all.
Keep the layout simple and centred. Push the bed against the longest wall, and keep both sides as even as you can. A centred bed makes a small room feel planned, not squeezed.
Mid-size rooms: 12 by 14 to 14 by 16 feet
This is the sweet spot for most homes. A 12 by 14 foot room fits a king bed, but the fit is snug. Nightstands need to stay narrow, and a dresser should sit on the short wall. You will feel the limits when you make the bed.
A 14 by 16 foot room removes that strain. You get wider nightstands, a full dresser, and a bench or chair. Doors open fully, drawers pull out cleanly, and two people can pass each other. For most couples, this size needs nothing more to feel complete.
Large rooms: 16 by 18 feet and above
Large rooms need a plan, or they feel empty. Add a seating zone with two chairs and a small table. Add a desk near the window if you work from home sometimes. Or add a tall dresser and a full-length mirror for a dressing corner.
Use rugs to tie the zones together. One large rug under the bed anchors the sleep zone. A second, smaller rug can mark the seating zone.
How Much Space Each Piece of Furniture Needs

Furniture sizes are only half the story. The gaps around each piece decide if the room works each day. A bed that fits on paper can still block a drawer. Plan the piece and its clear space as one unit, every time.
Bed sizes follow set standards in the United States. A queen is 60 by 80 inches, and a king is 76 by 80 inches. A California king is 72 by 84 inches, so it suits taller sleepers. The Sleep Foundation guide to mattress sizes lists each size in full detail.
A frame adds size beyond the mattress itself. Most frames add 2 to 5 inches on each side. Always measure the full frame, not just the mattress, before you commit to a layout.
Clear space around the bed
Aim for 30 to 36 inches beside the bed on each side. That space lets you walk, make the bed, and open nightstand drawers. In a tight room, 24 inches is the lowest workable gap. Below that, you will turn sideways and bump your legs often.
Leave 30 to 36 inches at the foot of the bed too. That path links the two sides and leads to doors or the closet. If a bench sits at the foot, measure the gap past the bench. The bench counts as part of the bed zone, not free space.
Nightstands, dressers and wardrobes
Nightstands work best at 18 to 28 inches wide. In a king layout, 24 to 28 inches fills the wall nicely. In a queen layout, 18 to 22 inches keeps things in scale. Match the height to the top of your mattress for easy reach.
A dresser is often 48 to 72 inches long and 16 to 20 inches deep. Leave 36 inches in front of it for open drawers and standing room. Wardrobe doors need the same care. A swing door needs a clear arc, while sliding doors save that space fully.
Small rooms reward smart storage choices. Many of the same tricks used in small apartment ideas that double your space work here too. Think wall shelves, under-bed boxes, and hooks behind doors. Each trick frees floor space you can give back to walkways.
Adding a Walk-In Closet or Ensuite? Budget Extra Space

A closet and a bathroom change the maths fast. They take floor area that could have held furniture or walkways. So budget them as their own zones from the start. Do not treat them as free extras added at the end of a plan.
A small walk-in closet needs about 4 by 6 feet at least. A more useful size is 6 by 7 feet or larger. That size allows rails on two walls and room to turn. Single-wall closets can be shallower, but they store far less clothing overall.
Inside the closet, leave about 24 inches of depth for hanging clothes on a rail. Keep a clear path of 30 to 36 inches in front of the rails. Shelves above the rail use height well.
Ensuite space to allow
A compact ensuite with a shower, toilet and basin needs about 5 by 8 feet. A room with a tub needs more, often 7 by 10 feet or above. Doors, plumbing walls and window rules can shift these numbers. Check local rules before you fix a layout in place.
Think about how the ensuite door opens. A door that swings into the bedroom can hit a dresser or a walkway. A sliding or pocket door saves that clash.
How much total area to plan for
Add the zones together for a true total. A king sleep zone, a 6 by 7 foot walk-in closet, and a 5 by 8 foot ensuite need a generous plan. In practice, homes that fit all three well often total 300 square feet or more. Smaller totals mean one zone has to shrink or share space.
A Worked Example: Planning a 14 by 16 Foot Master Bedroom

Here is a full space budget for a 14 by 16 foot room. The room gives 224 square feet in total. The bed is a king, centred on the 14 foot wall. Two doors sit on the long walls, and one window faces the foot of the bed.
The bed zone and walkways
The king mattress is 76 by 80 inches, set in a frame of about 80 by 84 inches. Centred on the 14 foot wall, it leaves about 44 inches of wall space on each side. Each nightstand takes 24 inches of that space, placed next to the bed.
The clear walking gap beside each nightstand is about 20 inches at the wall line. The main side walkways, past the nightstands, stay near 30 inches wide. At the foot of the bed, a bench 48 inches long and 16 inches deep sits centred. Past the bench, about 40 inches of clear path remains to the far wall.
- Bed zone, frame plus bench: about 80 by 100 inches
- Side walkways: about 30 inches each side
- Foot walkway past the bench: about 40 inches
- Nightstands: two, each 24 inches wide and 16 inches deep
Dresser, seating and closet share
A dresser 60 inches long and 18 inches deep sits on the long wall. In front of it, 36 inches stays clear for drawers and standing room. That clear strip doubles as the main path to the window. One path does two jobs, so no space is wasted here.
A reading chair sits in the corner near the window. The chair is 28 inches wide and 30 inches deep, with a small side table of 16 inches. It takes about 12 square feet with leg room included. A floor lamp stands behind it, using height instead of floor area.
This room has a reach-in closet along part of one long wall. The closet is 8 feet wide and 24 inches deep, giving about 16 square feet of storage. It does not eat into the room, since it sits inside the wall line. Clothes storage stays sorted without a separate walk-in space.
Add the zones up and the plan balances well. The bed zone takes roughly 55 square feet, and walkways take about 45 square feet. The dresser strip takes about 25 square feet, and seating takes about 12 square feet. The rest stays open, which is why the room feels calm.
Common Master Bedroom Size Mistakes

Most size problems come from hope, not tape measures. People see a bed in a large showroom and misjudge its scale. Or they measure the room but forget doors and drawers. These are the mistakes that show up again and again in real homes.
- Choosing a king bed for a room under 12 feet wide
- Measuring the mattress but not the full bed frame
- Forgetting space for drawers and doors to open fully
- Pushing all furniture to the walls and blocking paths
- Adding a bench that leaves no clear path past it
- Planning a closet or ensuite without shrinking other zones
The king bed mistake is the most common one. A king in a narrow room eats both side walkways at once. You gain sleep width but lose daily ease. A queen with good walkways often feels better to live with than a tight king setup.
Scale matters as much as raw size. One oversized wardrobe can crowd a room that fits its bed well. If a piece needs you to squeeze past it daily, it is too big.
Small fixes can rescue a tight room fast. Swap a swing door for a sliding one, or trade a wide dresser for a tall one. These simple decor touches that change a room also help it feel fresher. Fresh paint and better light cannot add feet, but they change how size feels.
Always tape the layout on the floor before you buy. Mark the bed, dresser and chair outlines, then walk the paths and open the doors. Ten minutes of tape can save you a costly return.
Frequently Asked Questions
What is a good size for a master bedroom with a king bed?
A room of 13 by 15 feet can work, but 14 by 16 feet feels much better. You get 30 inches or more beside the bed, space for a dresser, and room to walk past the foot. If you want seating too, aim closer to 16 by 16 feet or larger.
Is a 12 by 12 foot master bedroom too small?
No, it is small but workable for most couples. A queen bed at 60 by 80 inches fits well with two slim nightstands and a low dresser. Skip a bench and bulky chairs. Keep walkways near 24 to 30 inches, use wall shelves, and choose light colours to protect the open feel.
How much space should you leave around a bed?
Leave 30 to 36 inches on each side when you can, and at least 24 inches as a tight minimum. Leave 30 to 36 inches at the foot too, so you can walk past without turning sideways. More space helps with making the bed, cleaning, and opening drawers or wardrobe doors nearby.
Can a king bed fit in a 12 by 14 foot room?
Yes, a standard king at 76 by 80 inches fits in a 12 by 14 foot room, but it will feel snug. You will have limited space for wide nightstands and only a slim dresser. Measure doors and stairs first, and keep other furniture low and narrow so the room still flows well.
Does a master bedroom need a walk-in closet and ensuite?
No, neither is required for a room to work as a master bedroom. Many homes use a reach-in closet and a shared or nearby bathroom instead. Add them only if your total floor area allows it without shrinking sleep space below a comfortable size for your bed, storage, and daily movement needs.
What size master bedroom works best for a seating area?
Plan for at least 16 by 16 feet if you want a real seating area. That size leaves room for two chairs or a small loveseat, a side table, and clear paths around the bed. In smaller rooms, try one chair in a corner instead of forcing a full seating zone into tight space.
Conclusion
The right size is the one that fits your bed, your storage, and your daily paths with room to spare. For most couples, 14 by 16 feet hits that balance with a king bed. Smaller rooms work with a queen and slim furniture, planned with care.
Measure first, tape the layout, then buy in that order. Give walkways the same respect you give the bed itself. A room that flows well will feel bigger than its numbers.