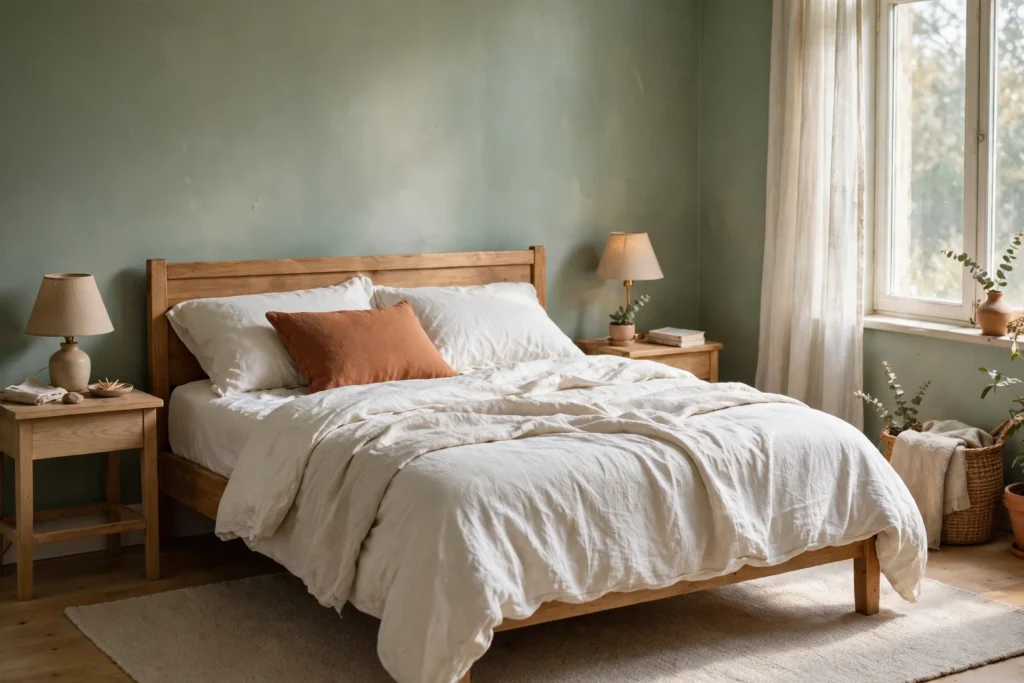
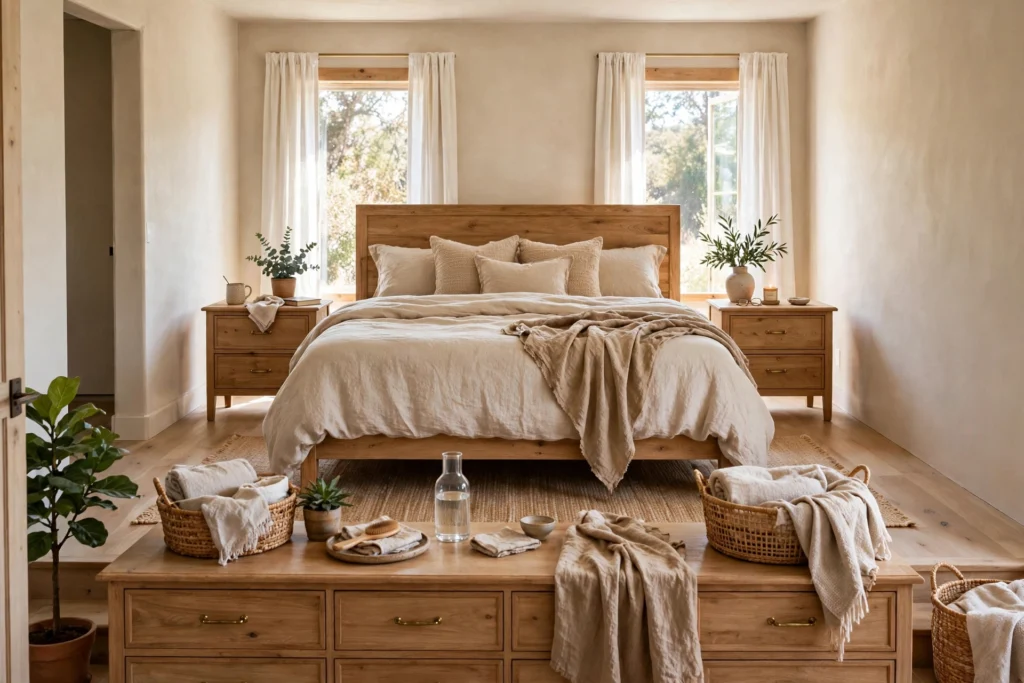
A standard master bedroom dimension usually falls between 12 by 14 feet and 14 by 16 feet. That range fits an average room. Smaller rooms start near 10 by 10 feet, and large rooms reach 16 by 18 feet or more. This guide lists the ranges, clearances, and measuring steps.
What Counts as a Master Bedroom
A master bedroom is usually the largest bedroom in a home. It often connects to a private bathroom. It may also include a closet or a small sitting area. Still, the label alone does not set the size.
Size depends on the total home size, the floor plan, and the age of the home. For example, older homes often have smaller main bedrooms. So this article uses common ranges, not fixed rules. Then you can check bed fit with your own tape.
Standard Master Bedroom Dimension Ranges

Most master bedrooms fall into four groups: minimum, small, average, and large. Extra large rooms form a fifth group. Each group uses feet first, then meters.
The table below lists standard master bedroom sizes by group, in feet, meters, and square feet.
| Size group | Feet | Meters | Square feet |
|---|---|---|---|
| Minimum | 10 x 10 |
3.05 x 3.05 |
100 |
| Small | 11 x 12 |
3.35 x 3.66 |
132 |
| Average | 12 x 14 |
3.66 x 4.27 |
168 |
| Average large | 14 x 16 |
4.27 x 4.88 |
224 |
| Large | 16 x 18 |
4.88 x 5.49 |
288 |
| Extra large | 18 x 20 |
5.49 x 6.10 |
360 |
In fact, these ranges match the ranges builders commonly list. Minimum rooms sit around 10 x 10 to 11 x 12 feet. Average rooms sit around 12 x 14 to 14 x 16 feet. Large rooms start near 16 x 18 feet.
Square footage alone can mislead you, though. A narrow room and a square room can share the same area. Yet the square room often fits furniture with less crowding. So check both side lengths.
Minimum and Small Sizes
A minimum room near 10 x 10 feet holds a queen bed with tight sides. A king bed fits on paper, but walking space gets very narrow. Dresser space also becomes limited.
A small room near 11 x 12 feet gives more room at the foot. You can often fit two small nightstands and one dresser. Doors still need clear swing space.
Small rooms need careful measuring before you buy furniture. A few inches change how drawers open and how you walk. If you live in a compact home, small apartment ideas can help you plan storage in tight floor space.
Also note door swings in small rooms. A door that opens inward takes floor space. A low window may block a tall headboard.
Average Sizes
An average room near 12 x 14 feet fits a queen bed with comfortable sides. It can also fit a king bed with moderate clearances. Two nightstands and one dresser usually fit without blocking doors.
A room near 14 x 16 feet adds space at the foot. You may fit a bench or a larger dresser there. The extra width also helps with wider nightstands.
Once size is clear, many people plan colour and light next. You can read about calming bedroom colour ideas after you finish measuring. Colour comes after layout, because layout sets wall space and light.
Average rooms still vary in shape. For instance, a bathroom door leaves less dresser wall. So measure each wall on its own.
Large and Extra Large Sizes
A large room near 16 x 18 feet fits a king bed with wide clearances. It often holds a dresser, a chest, and two nightstands. Some large rooms also hold a chair or desk.
Extra large rooms near 18 x 20 feet or more add a separate zone. That zone may hold seating, a desk, or exercise space. Walking space is rarely the main limit here.
Still, even in large rooms, scale matters. Mark the bed zone first with tape. Then mark the extra zone.
Bed Sizes and the Space They Need

The bed is the largest item in most master bedrooms. Its size sets clearances on all sides. A US king bed measures 76 x 80 inches. A queen measures 60 x 80 inches.
Both beds share the same length, at 80 inches. The main difference is width, at 16 inches. In a fixed room, a queen leaves more side space than a king.
The table below compares standard US king and queen bed sizes in inches and centimeters.
| Bed size | Width in inches | Length in inches | Width in cm | Length in cm |
|---|---|---|---|---|
| King | 76 |
80 |
193 |
203 |
| Queen | 60 |
80 |
152 |
203 |
A frame adds a few inches beyond the mattress. Headboards also add length. So measure the full frame, and use that size in all clearance checks.
A typical nightstand width is 24 to 28 inches. That width uses part of the side space at the head. The rest stays open for walking.
Clearances Around the Bed

Clearance means the open space left around the bed. Comfortable walkway clearance is 24 to 36 inches. Below 24 inches, however, most people must turn sideways. Above 36 inches, walking feels easy.
Clearances apply on both sides and at the foot. Each side can differ in a real room. Always record each side on its own.
Walkway Space on Each Side
Side clearance helps you get in and out of bed. To find it, subtract bed width from room width. Then divide by two if the bed is centered.
For example, a room 144 inches wide with a king bed gives 144 - 76 = 68 inches total. Split evenly, that is 34 inches on each side, inside the comfortable range.
The same room with a queen bed gives more side space. The math is 144 - 60 = 84 inches total, or 42 inches on each side.
A 24 inch nightstand fits inside a 34 inch side space. It leaves 10 inches between nightstand and wall. Past the nightstand, the full walkway opens again.
Space at the Foot of the Bed
Foot clearance helps you walk past the bed. To find it, subtract bed length from room length. Then subtract the depth of any furniture at the foot wall.
For example, a room 156 inches long with a bed 80 inches long leaves 76 inches. A dresser 20 inches deep at the foot wall leaves 56 inches. That is well above 24 inches.
A bench at the foot uses part of this space too. Subtract its depth as well. Also leave room for drawers to open fully.
Space for Dressers, Doors, and Closets
Dressers need open space in front for drawers. Doors and closet doors need a clear swing arc. Mark these zones on your plan before you place furniture.
Tape the dresser outline on the floor. Then tape a line for the open drawer depth. If a walkway drops below 24 inches, the layout will feel tight.
Also keep the path from the door to the bed clear of baskets and low benches.
What Fits at Each Room Size
The list below states what commonly fits at each size. It assumes standard furniture sizes. Your door and closet layout can change the result.
- Minimum, near
10 x 10feet: a queen bed, small nightstands, and limited dresser space. - Small, near
11 x 12feet: a queen bed, two nightstands, and one dresser on a short wall. - Average, near
12 x 14feet: a king or queen bed, two nightstands, and one dresser. - Average large, near
14 x 16feet: a king bed, two nightstands, a dresser, and a bench. - Large, near
16 x 18feet: a king bed, full storage, and a chair or sitting area. - Extra large, near
18 x 20feet: a king bed zone plus a separate desk or seating zone.
This list is a reference, not a promise. In practice, a room with many doors may fit less. Compare the list with your own wall measurements.
Furniture depth matters too. A deep dresser uses more foot space than a shallow one. Write down each depth first.
How to Measure Your Own Room Step by Step

You need a tape measure, paper, a pencil, and a phone calculator. Measure in inches for clearance math, then convert to feet. Follow the steps in order.
- Clear the floor edges so the tape reaches each wall.
- Measure the room length from wall to wall, and write it down.
- Measure the room width from wall to wall, and write it down.
- Multiply length by width in feet to get square feet.
- Measure each wall section between doors and closets.
- Open each door fully and mark its swing arc.
- Measure your bed frame width and length, with headboard.
- Subtract bed width from room width for side space.
- Divide that total by two for the clearance on each side.
- Subtract the bed length from the room length for foot space.
- Subtract dresser or bench depth at the foot wall.
- Compare each clearance with the
24to36inch range.
Measure twice to catch tape errors. A bent tape can add or drop an inch. Keep the tape level and tight.
Also record baseboards and vents. Floor vents can block dresser legs or bed frames.
Worked Example: Checking a King Bed in a Sample Room

This example uses one sample room and one king bed. The room measures 12 x 13 feet, or 144 by 156 inches. The king frame measures 76 by 80 inches.
First, find the total area. The math is 12 x 13 = 156 square feet. Area alone does not confirm the fit, so clearance checks come next.
Next, check side clearances. Subtract bed width from room width, so 144 - 76 = 68 inches. Divide by two, so 68 / 2 = 34 inches per side. Each side sits inside the comfortable range.
Then check the nightstands. Each one is 24 inches wide here. It fits inside the 34 inch side space. It leaves 34 - 24 = 10 inches to the side wall.
Now check foot space. Subtract bed length from room length, so 156 - 80 = 76 inches. A dresser at the foot wall is 20 inches deep, so 76 - 20 = 56 inches remain.
Last, check drawer space. The 56 inch foot walkway lets a drawer open and leaves room to stand. All checks pass the 24 inch lower level.
Converting Feet to Meters and Square Feet
To convert feet to meters, multiply feet by 0.3048. For a quick estimate, you can round that factor to 0.30. Use the full factor for an exact value.
For example, 12 feet times 0.3048 equals 3.66 meters when rounded. And 14 feet times 0.3048 equals 4.27 meters when rounded. So a 12 x 14 foot room is a 3.66 x 4.27 meter room.
To get square feet, multiply length in feet by width in feet. To get square meters, do the same in meters. Do not mix the two in one multiplication.
Code Minimums for a Habitable Bedroom
Building code sets a floor for room size, separate from builder ranges. Under the IRC, a habitable room needs at least 70 square feet. It also needs no dimension under 7 feet, other than kitchens.
You can read the rule in the International Residential Code Chapter 3 provisions on minimum room size from the International Code Council. Sections R304 and R305 cover minimum room areas and ceiling height. Local rules can differ, so check your local code office.
A room can meet code and still feel tight for a king bed. In short, code checks habitability, not comfort. So use both checks when you review a floor plan.
Common Measuring Mistakes
One common mistake is measuring only the mattress, not the frame. Frames add inches that change clearances. Another mistake is rounding each wall down too early.
People also forget door swings and drawer depth. A layout can look open on paper and fail at the door.
Write every number down as you measure it. Label each number with its wall. A labeled list makes the math clear.
Frequently Asked Questions
What is the minimum size for a master bedroom?
Builders commonly list the minimum master bedroom size near 10 x 10 to 11 x 12 feet. That is 100 to 132 square feet in total area. At this size, a queen bed fits with tight side clearances. A king bed may fit, but walking space and dresser space become very limited.
How much space should you leave on each side of a bed?
A comfortable walkway clearance on each side of a bed is 24 to 36 inches. To check your room, subtract the bed width from the room width. Then divide the result by two if the bed sits in the center. A result below 24 inches means the side walkway will feel narrow.
Does a king bed fit in a 12 by 12 foot room?
A king bed is 76 inches wide and 80 inches long. Each side of a 12 foot room measures 144 inches. Side clearance is 34 inches per side, and foot space is 64 inches before furniture. So the bed fits on the measurements, with foot space reduced by any dresser.
How do you convert master bedroom dimensions from feet to meters?
Multiply each side in feet by 0.3048 to get that side in meters. For example, 12 feet becomes 3.66 meters, and 14 feet becomes 4.27 meters. Convert both sides first, then multiply the meter values if you need square meters. Keep feet and meters separate in each step.
What is the smallest room dimension allowed by code?
Under the IRC rules for habitable rooms, a room needs at least 70 square feet of floor area. No horizontal dimension can be under 7 feet, other than in kitchens. At least one habitable room in a home has a higher area rule in the code. Local codes can vary, so confirm locally.
How much space should be at the foot of a bed?
Plan for at least 24 inches of open space at the foot of a bed. In addition, the comfortable walkway range is 24 to 36 inches. Measure from the foot of the frame to the wall or furniture facing it. If a dresser faces the bed, subtract its depth and its open drawer depth.
Conclusion
Standard master bedroom sizes run from near 10 x 10 feet up to 18 x 20 feet and beyond. The bed size and the clearances around it decide how a room works day to day. As a next step, measure your room in inches and run the side and foot checks above.