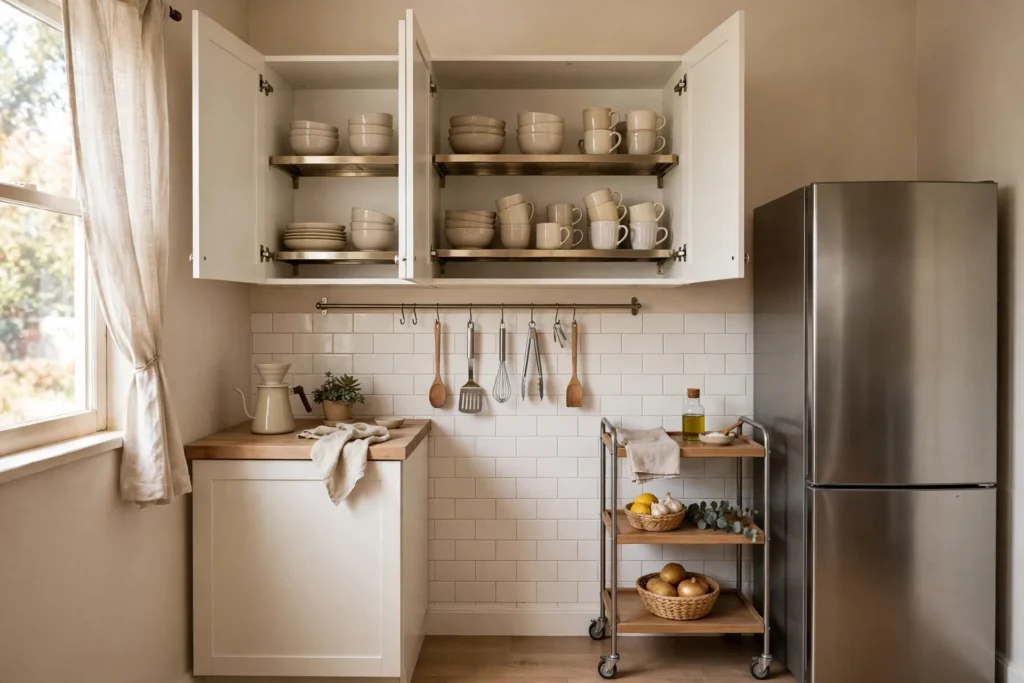

A kitchen with breakfast bar gives you a place to eat, work and chat without a full dining table. It also works at counter height or bar height, on an island, a peninsula or a simple wall ledge. This guide covers the types, the sizes and how to plan one well.
Kitchen With Breakfast Bar: The Three Main Types
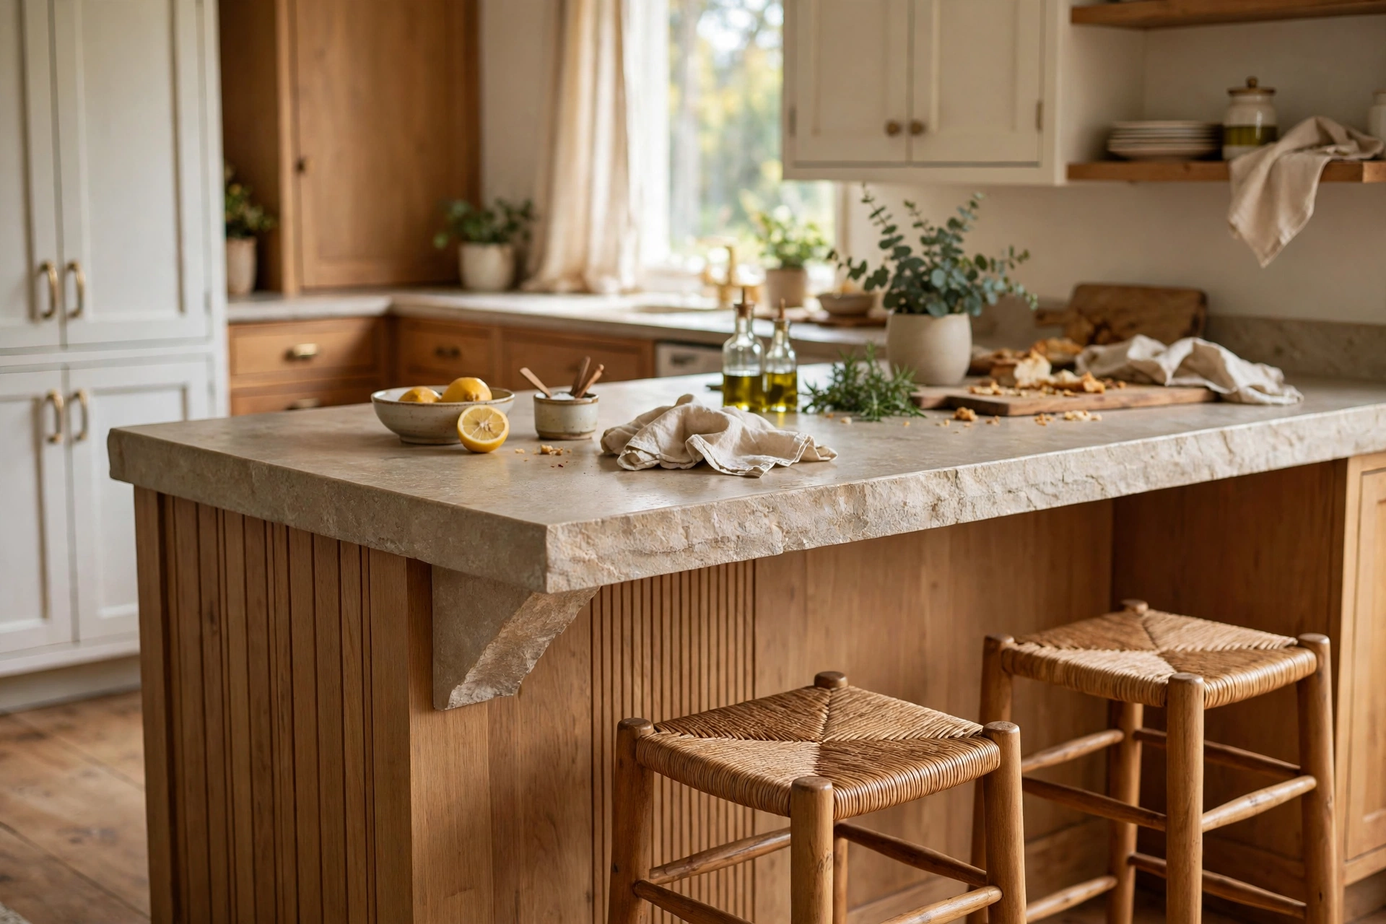
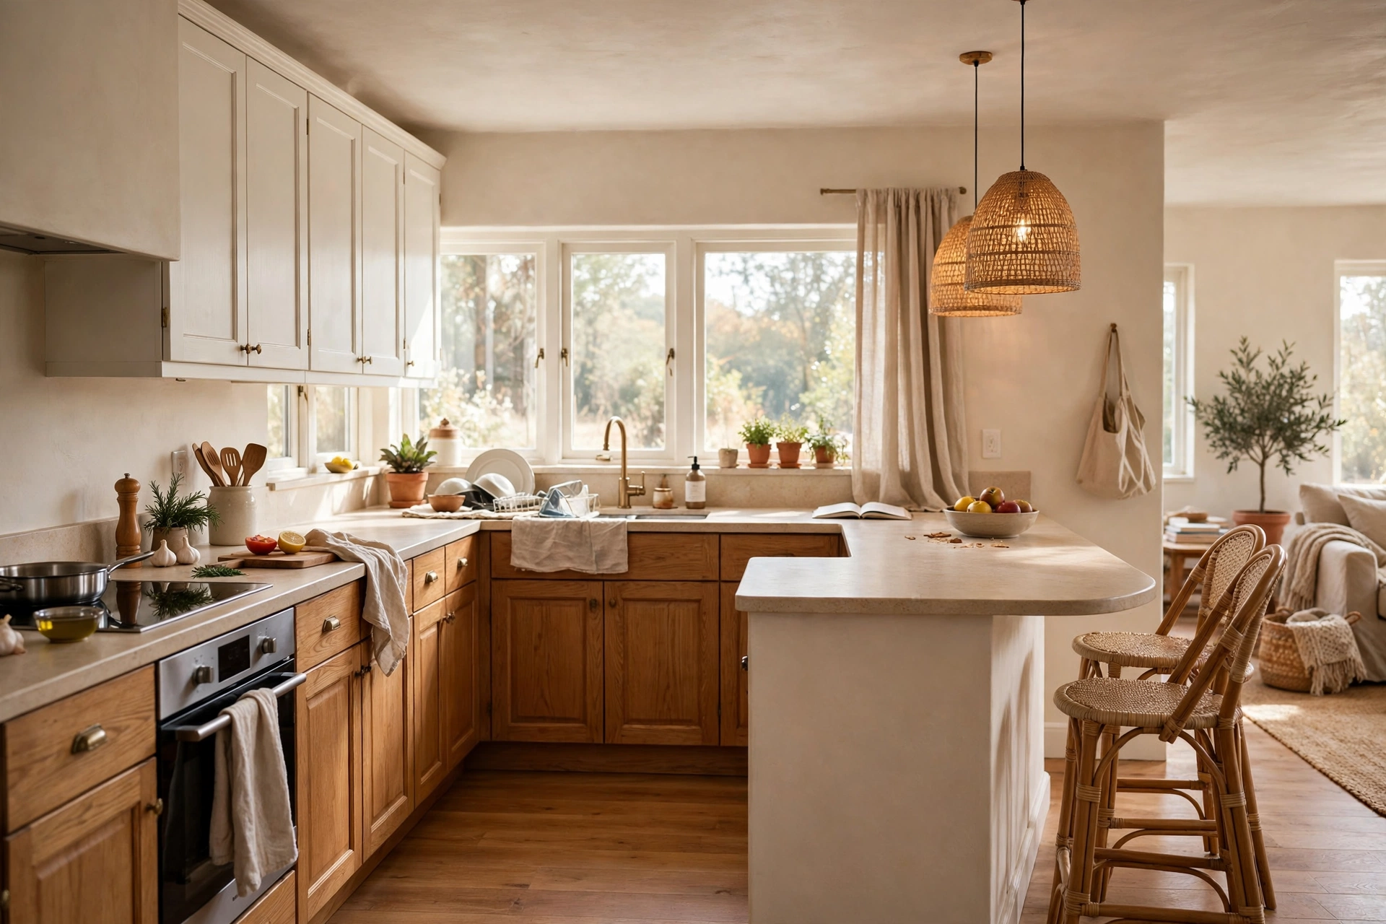
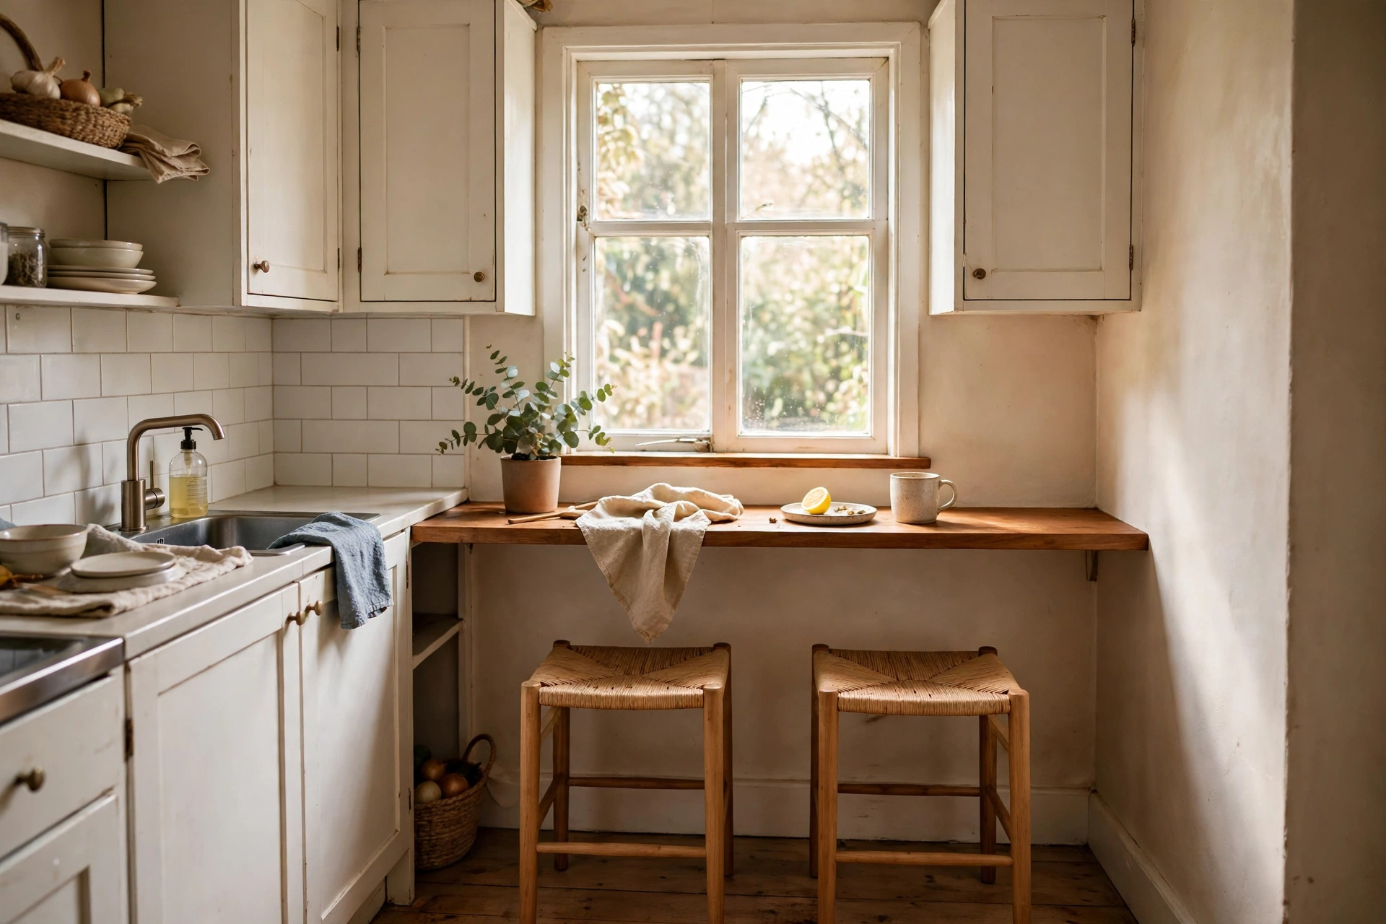
In short, a breakfast bar is a worktop with space for stools on one side. You can eat there, sort post there or keep the cook company. The bar itself can be part of a bigger unit or a ledge on its own. Your room size and layout decide which type fits best. First, look at how people move through the room each day. Then pick the type that keeps those paths clear.
Island Breakfast Bar
An island bar sits in the middle of the room, away from the walls. One side of the island holds the sink, hob or prep space. The other side has an overhang where stools tuck in. This type suits larger rooms and open plan homes. People can also sit and face the cook, which makes the kitchen feel social.
You need space on all sides of an island. Leave at least 36 inches of walkway around it, and 42 inches where two people cook. In an open plan room, the island often marks the line between kitchen and living space. Planning that layout too? These living room layout ideas that make any space feel bigger can help you place both zones well. A standard island for seating is at least 24 inches deep for cabinets. Then add the seating overhang on top of that.
Peninsula Breakfast Bar
A peninsula joins the wall or a run of cabinets at one end. It sticks out into the room like a short arm. This shape also gives you bar seating without the full space needs of an island. It also adds worktop and cabinet space in one move.
Peninsulas work well in L-shaped and U-shaped kitchens. The free end can hold two or three stools, based on its length. In fact, with one end fixed, the structure feels solid and costs less to build than a full island. You also gain a clear edge for the cooking zone. As a result, guests stay out of the way while food is on the hob.
Wall-Ledge and Fold-Down Breakfast Bar
A wall ledge is a slim shelf fixed to a wall, with stools below it. A fold-down version, meanwhile, hinges flat against the wall when you are not using it. Both types suit very small kitchens, studio flats and rental homes. They give you a spot for breakfast without floor cabinets or building work.
A ledge only needs to be about 12 to 16 inches deep for a plate and a mug. Then pick slim stools that slide right under it, or hang folding chairs nearby. These ledges pair well with small apartment ideas that double your space in the rest of a compact flat. Just check the wall can hold the weight before you fix anything to it.
The Numbers That Matter: Height, Depth and Knee Space
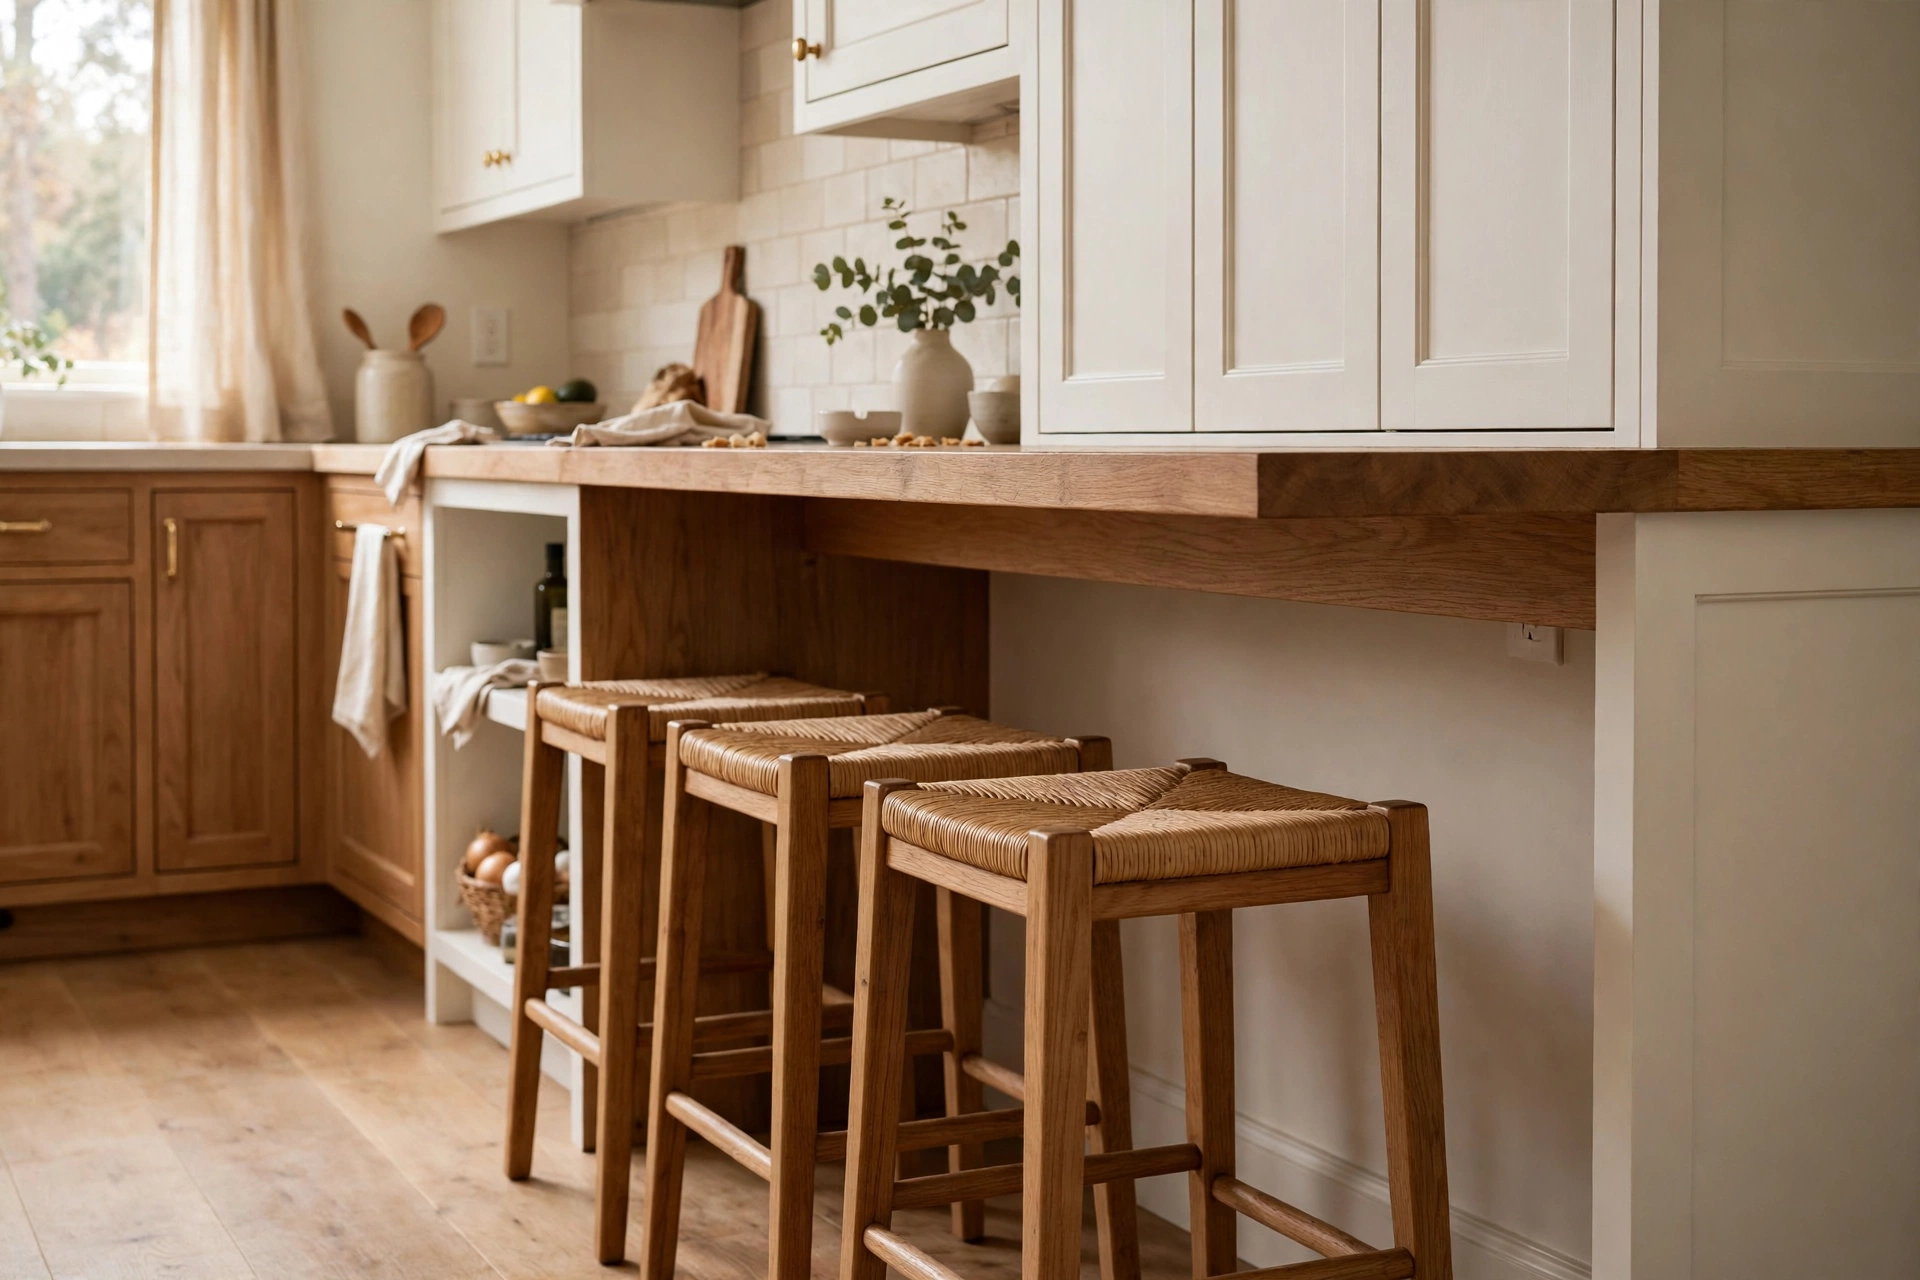
Get the sizes right and the bar feels good from day one. Get them wrong, however, and knees bang into cabinets at every meal. Most bars use one of two heights. Counter height is 36 inches, the same as a normal worktop. Bar height is 42 inches, which sits above the main counters. Table height at 30 inches also works for a ledge or a low island end.
In fact, the NKBA kitchen and bath planning guidelines set the seating sizes used below. The rule is simple. The higher the bar, the less knee depth you need. Each person also needs about 24 inches of width along the bar. Measure your space against these figures before you order stools or cut a worktop.
Breakfast bar sizes by height: counter height, knee space and stool height
| Bar type | Counter height | Knee space depth | Stool height |
|---|---|---|---|
| Table height bar | 30 inches | 18 inches | 18 inches |
| Counter height bar | 36 inches | 15 inches | 24 to 26 inches |
| Raised bar height | 42 inches | 12 inches | 28 to 30 inches |
Knee Space and Worktop Depth
In other words, knee space is the clear depth under the worktop where your legs go. At counter height you need 15 inches of clear depth. Next, at bar height, you need 12 inches. At table height you need 18 inches, because you sit lower and your legs stretch out more. Above all, keep this space fully clear. Do not let cabinet doors, bins or supports eat into it.
Next, depth matters on top of the bar too. The seating side needs the knee overhang plus room for a plate. A total worktop depth of 36 to 39 inches works well over 24 inch base cabinets. Walkways also need care. Keep 36 inches clear behind stools if no one walks past. If people walk past a seated person, plan 36 inches to edge past. In fact, 44 inches lets you walk past in comfort.
- Counter height bar: 36 inches high, 15 inches of knee space.
- Bar height: 42 inches high, 12 inches of knee space.
- Width per person: about 24 inches along the bar.
- Walkway behind stools: 36 to 44 inches if people pass by.
- Stool seat: about 10 to 12 inches below the worktop.
Stools, Lighting and Finishing Touches
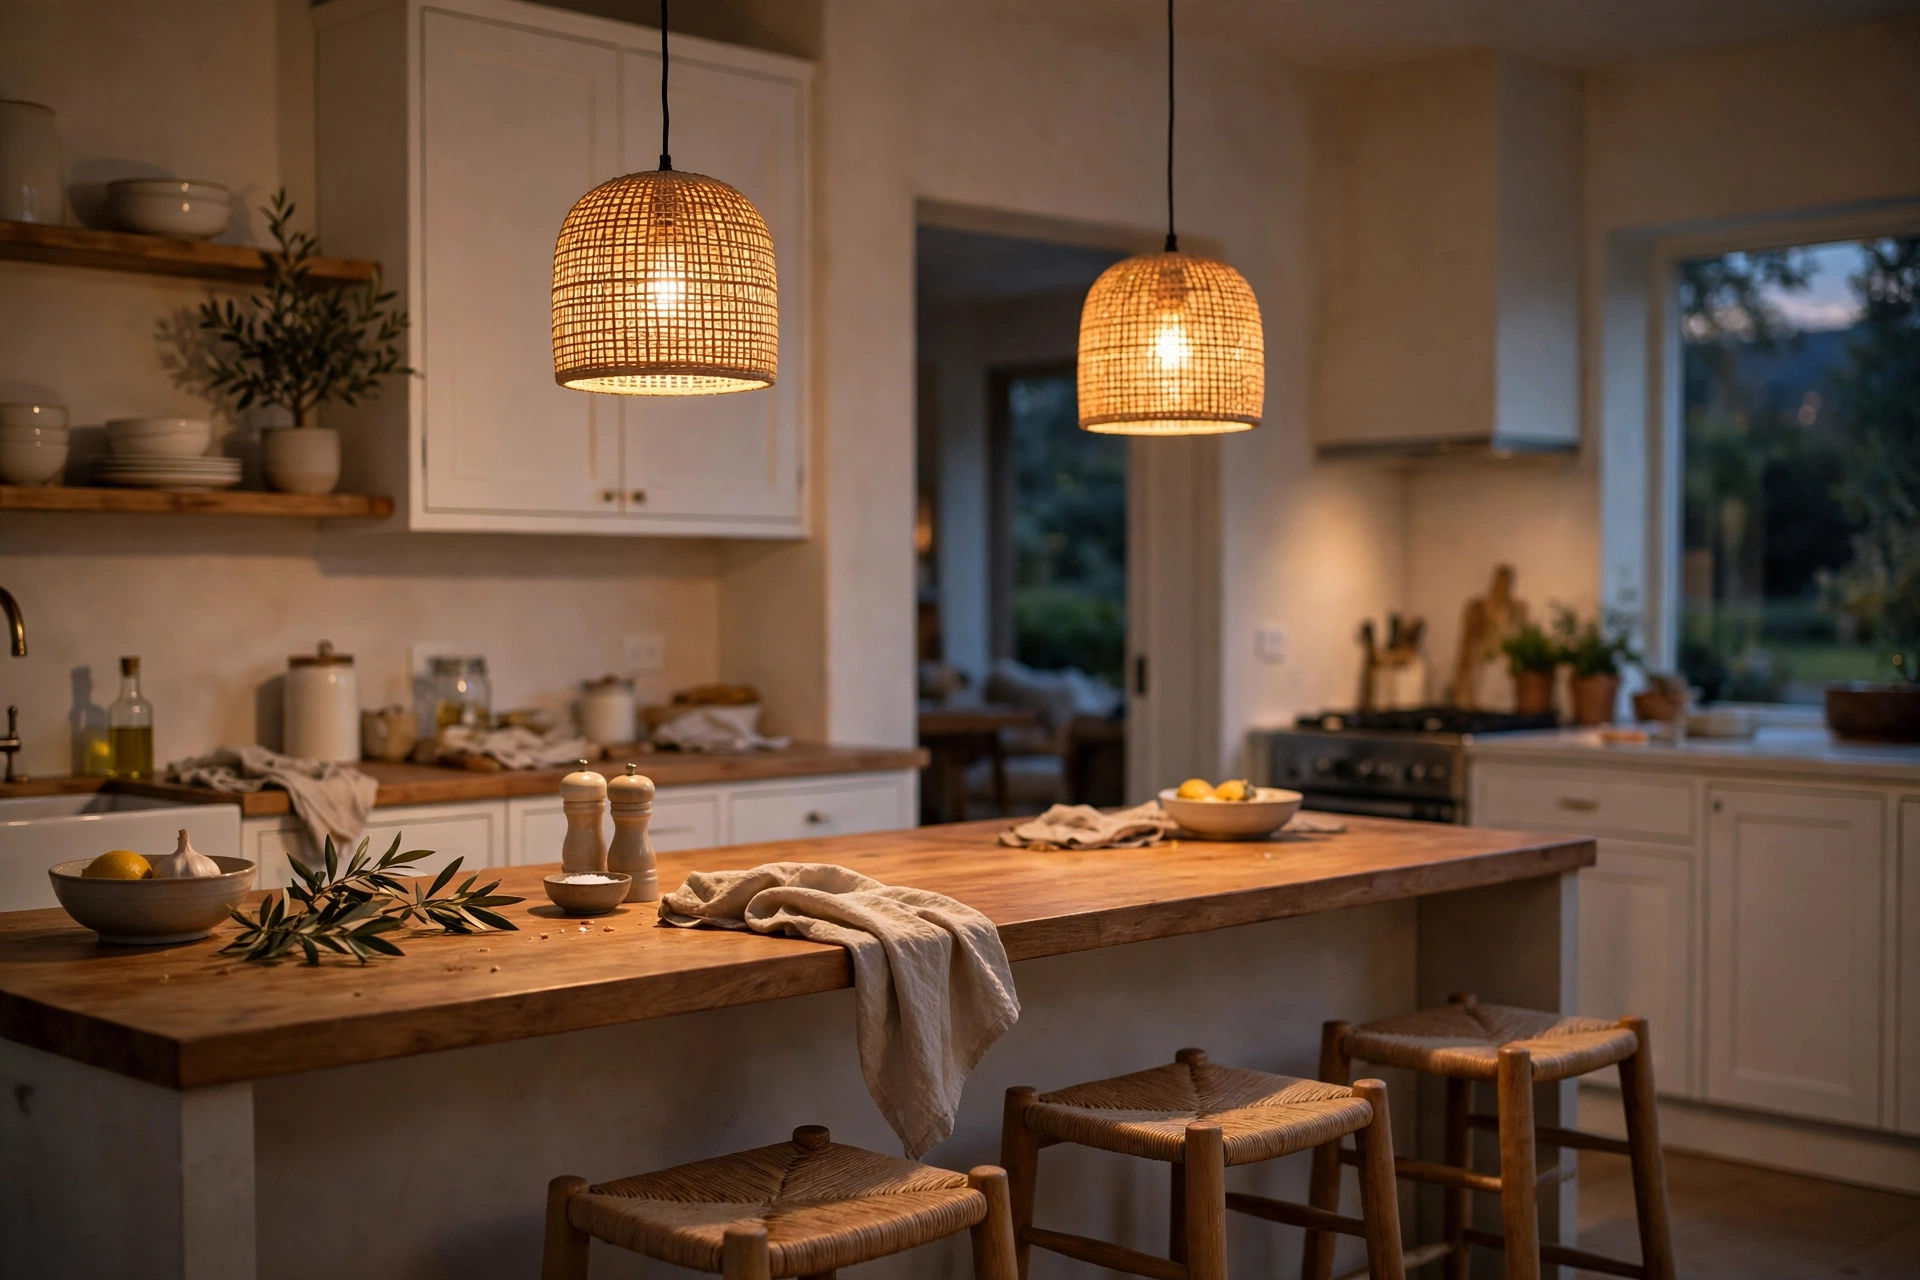
First, stools set the comfort of the whole bar. Pick the seat height from the table above, not from a photo online. A counter stool has a seat about 24 to 26 inches high. A bar stool sits at about 28 to 30 inches. Your thighs should sit flat, with your feet on a rail or the floor.
Backs help if you sit for long meals or work at the bar. Backless stools tuck fully under the overhang and keep a small room clear. Think about the seat material too. Wipe clean seats suit homes with kids. Padded seats, in contrast, suit long, slow breakfasts. Swivel stools are fun, but they need more elbow room on each side.
Lighting shapes how the bar feels at night. Pendant lights are the classic pick above a bar. Hang one pendant for each stool, or one large fitting over the middle. Specifically, the bottom of the shade should sit about 30 to 36 inches above the worktop. That height lights the surface well and keeps the shade out of your eye line while you sit.
- Use warm white bulbs for a calm evening feel.
- Put the bar lights on their own switch or dimmer.
- Add a socket at the end of the bar for laptops and chargers.
- Pick a worktop edge with a soft curve if kids use the bar.
- Keep a small tray or hooks nearby for bags and post.
Finally, small touches finish the job. A rail under the overhang gives feet a rest. A contrasting worktop on the bar zone marks it out from the prep zone. Open shelves above a wall ledge hold mugs and bowls within reach. Keep the surface mostly clear, though. However, a bar that fills with clutter stops being a place to sit.
Worked Example: Adding a Breakfast Bar to a Small Kitchen
Here is a real style plan, step by step. For example, the room is a small kitchen, 8 feet wide by 10 feet long. That is 96 inches by 120 inches. Cabinets run along one long wall and return along part of a short wall. The owner wants seats for two, plus more prep space. As a result, a peninsula bar is the best fit here.
- Measure the room first. The room is 96 inches wide and 120 inches long. The return run of cabinets takes 24 inches of the long wall. That leaves 96 inches of wall run to plan with.
- Fix the bar size. The peninsula top will be 60 inches long and 39 inches deep. It runs from the end of the return run into the room. It stops 36 inches short of the far wall, so the entry path stays open.
- Set the height and knee space. The bar stays at counter height, 36 inches. Base cabinets below are 24 inches deep. The worktop runs 15 inches past the cabinets on the seating side. That gives the full 15 inches of knee space.
- Check the seating width. Two stools at 24 inches per person need 48 inches. The 60 inch top gives that width plus 12 inches of spare room at the ends. No one sits with an elbow off the edge.
Final Checks and Finishing Steps
- Check the walkway. The top sticks 39 inches into the 96 inch width of the room. That leaves 57 inches on the seating side. Stools tuck into the overhang, and people can still walk past a seated person with ease.
- Add support and power. A side panel at the free end supports the overhang. One double socket goes on the panel face, clear of the knee space. Worktop brackets sit under the overhang, spaced about 30 inches apart.
- Plan the lights. Two small pendants hang over the bar, spaced along its 60 inch length. Their shades sit 32 inches above the worktop. They go on a dimmer, apart from the main ceiling light.
- Use the new cabinets well. The peninsula base adds two cupboards on the kitchen side. For ways to fill them without waste, see these small kitchen storage ideas that actually work. Then match the layout to your pans and boards.
Overall, the result seats two people in comfort and adds 60 inches of prep top. The cooking zone stays on one side of the peninsula. Guests and homework stay on the other side. No walls moved, and the room still feels open.
Mistakes to Avoid With a Breakfast Bar
Most bar problems come from size, not style. The first mistake is a short overhang. If the knee space is under 12 inches, adults will sit sideways or skip the bar. The second mistake is the wrong stool height. A stool that is too tall, for example, traps your thighs under the top. One that is too low strains your shoulders at the plate.
Blocking walkways is the third mistake. Stools that stick out cut the path through the room. Always check the gap with a stool pulled out, not pushed in. The fourth mistake is weak support. In addition, stone and quartz tops are heavy and can crack at a long overhang. Fit the brackets or panel the top maker asks for.
Also, many people miss light and power. A bar with no socket soon fills with trailing leads. Similarly, a bar lit only by a harsh ceiling light feels cold at night. Plan both before the worktop goes on, not after. Last, do not size the bar for a party. Size it for your normal day, and you will use it daily.
Frequently Asked Questions
How much space do you need per person at a breakfast bar?
Plan about 24 inches of bar length for each person. That, in turn, gives enough elbow room for a plate, a mug and a phone. Two people need at least 48 inches of clear length. Three people need about 72 inches. If space is tight, 21 inches per person still works for short stays.
Is counter height or bar height better?
Counter height at 36 inches suits most homes best. You can prep food on it and eat at the same level. Bar height at 42 inches feels more like a cafe and hides mess from the next room. Pick bar height if you want a clear split between zones.
How deep should the overhang be?
Match the overhang to the height of the bar. At 36 inches high, allow 15 inches of clear knee space. At 42 inches high, 12 inches is enough for most adults. Finally, table height of 30 inches needs 18 inches. Always measure from the face of the cabinet below.
Can you add a breakfast bar to a rented home?
Yes, in many cases you can. A fold down wall ledge or a clamp on shelf adds no fixed cabinets. Both options come off clean when you move out. Ask your landlord first if you plan to drill into the wall. Keep the fixings small and fill the holes later.
How many stools fit at a 6 foot bar?
A 6 foot bar is 72 inches long. At 24 inches per person, three people sit in comfort. You can squeeze four stools in for short drinks, but elbows will touch. For daily meals, three stools with a little space between them is the sweet spot for most families.
Do breakfast bars need support brackets?
Long overhangs need support, short ones often do not. An overhang up to about 12 inches on a stone top may still need hidden steel plates. Deeper overhangs need brackets, corbels or a side panel. Space supports about 24 to 36 inches apart and check the top maker guide.
Conclusion
In conclusion, a good breakfast bar starts with the right type for your room. Island, peninsula and wall ledge bars all work if the sizes are right. Keep knee space clear, match stools to the height and light the surface well. Measure twice, and your bar will earn its place every day.