

A small living room layout works when every piece earns its floor space. In a room under 200 square feet, a full size sofa, a large coffee table, and two chairs will crowd the floor fast. The fix is not tiny furniture. It is the right scale, a clear walkway, and one seating group that fits the room you have.
What Counts as a Small Living Room
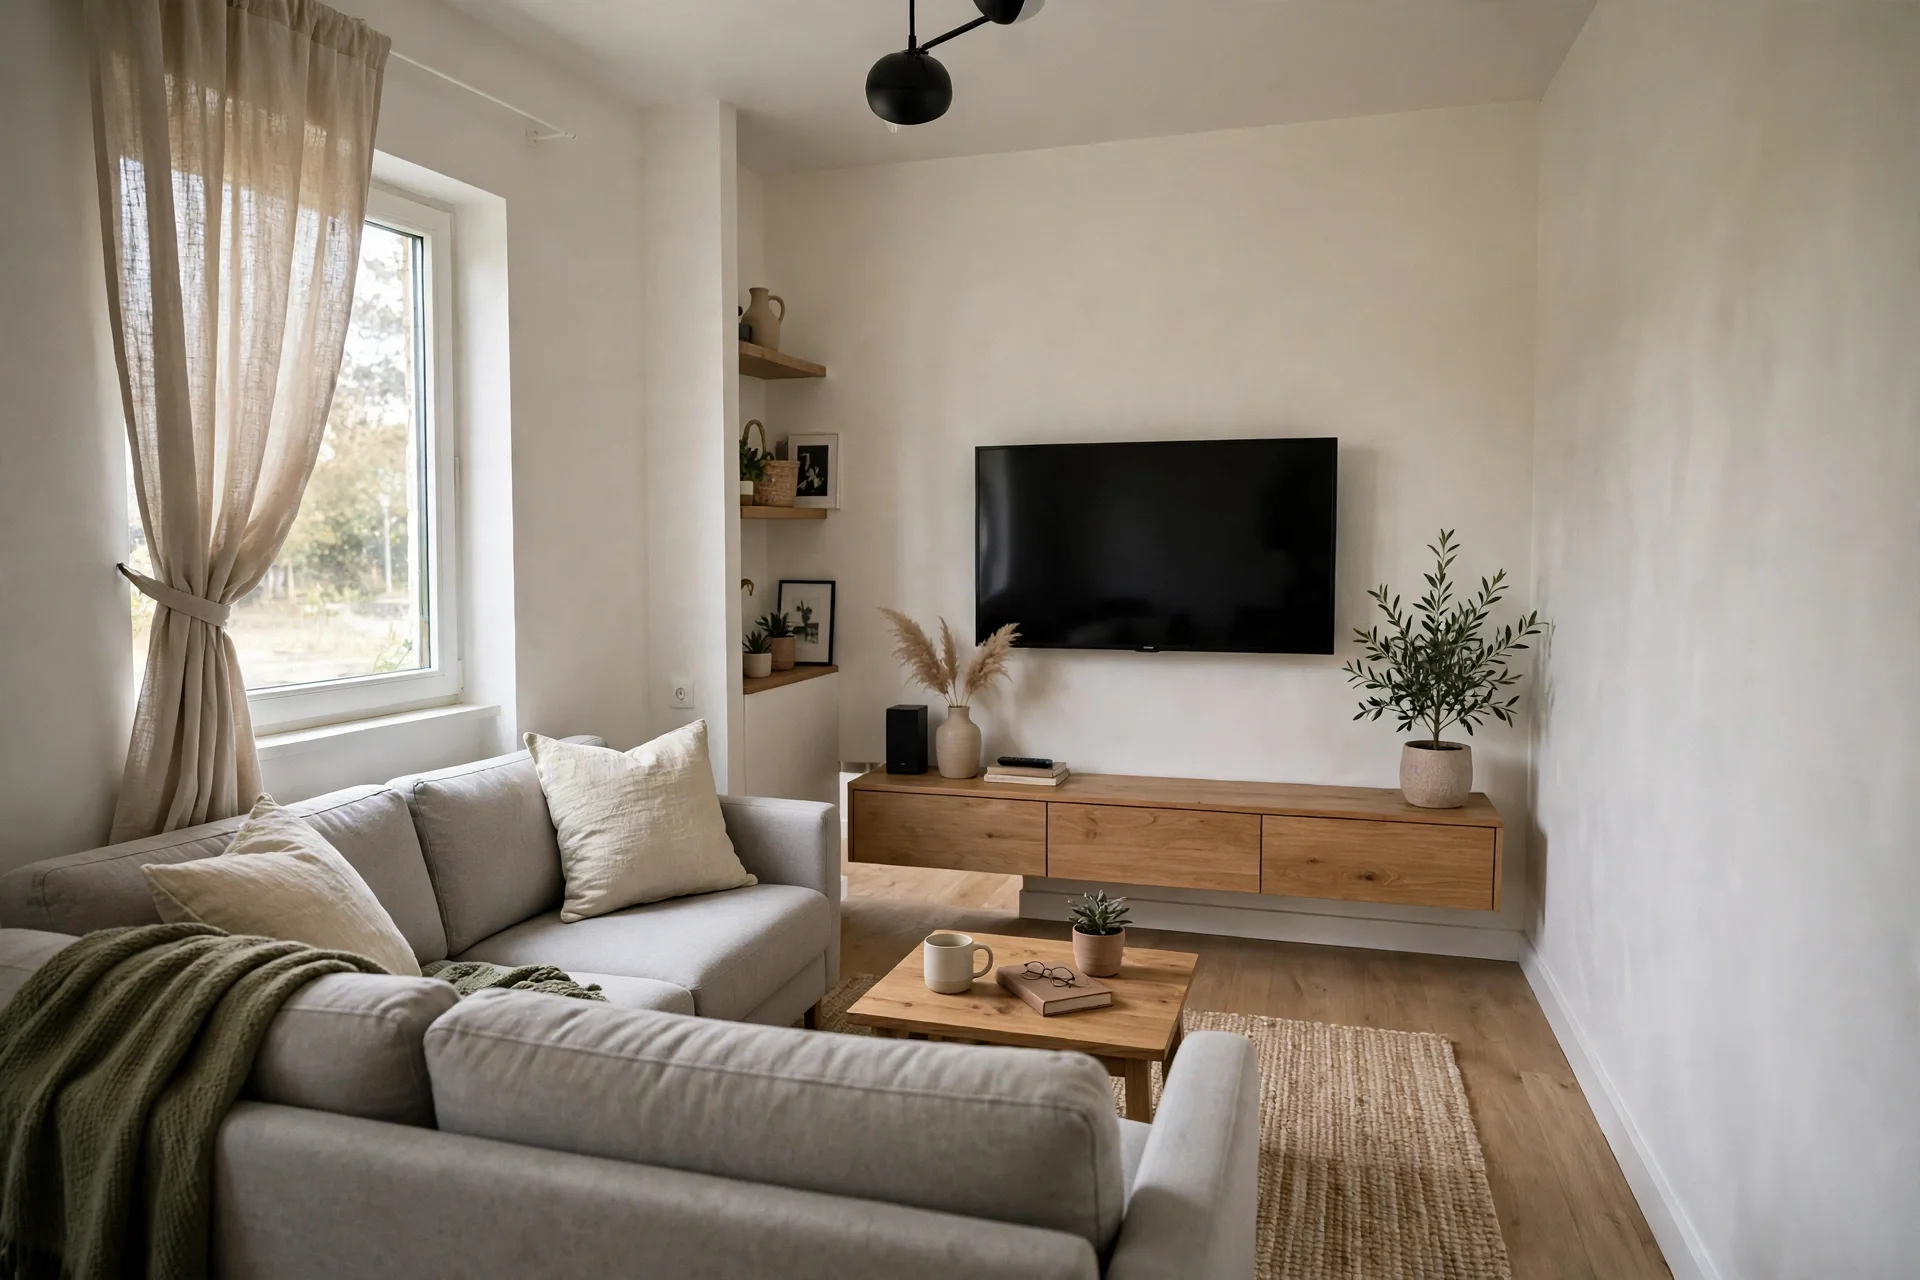
A small living room usually measures under 200 square feet. Common sizes include 10 feet by 12 feet, 11 feet by 14 feet, and 12 feet by 15 feet. These rooms still seat three or four people well, but they leave little room for error. One oversize piece can block a walkway or crowd a door.
First, measure the room in feet and inches. Note the door swings, windows, radiators, and plug sockets. Next, note the focal point. In a small room, the focal point is often a TV wall or a window, since few small rooms have a fireplace. That focal point will anchor the whole plan.
Finally, set a piece limit. Three main seating pieces is plenty for most small rooms. A sofa plus one chair plus one ottoman seats four without filling the floor. More pieces mean more legs, more corners, and less room to move.
The Scale Rules for Tight Rooms
Scale matters more than style in a small room. An apartment sofa of 72 to 78 inches long suits most small rooms. A standard 84 inch sofa can work in a 12 by 15 foot room, but it will crowd a 10 by 12 foot room. A loveseat of 58 to 66 inches suits the smallest rooms best.
Depth matters just as much as length. Pick a sofa depth of 34 to 36 inches, not 40 inches or more. Deep sofas eat floor space and push the coffee table too close to the TV. Pick narrow arms. A sofa with 10 inch roll arms loses almost two feet of seating across its width. Slim track arms save that space for people, not padding.
Next, coffee tables need the same care. A table 30 to 40 inches long suits a small sofa. Leave 14 to 18 inches between the sofa and the table, so legs fit and drinks stay in reach. Round tables suit tight rooms well, since they have no sharp corners to catch hips on a narrow path. Nesting tables work even better, since one table can slide away when guests leave.
For scale ideas that stretch a small space further, these small apartment ideas pair well with the plans below.
A Worked Example: A 10 by 12 Foot Room That Seats Four
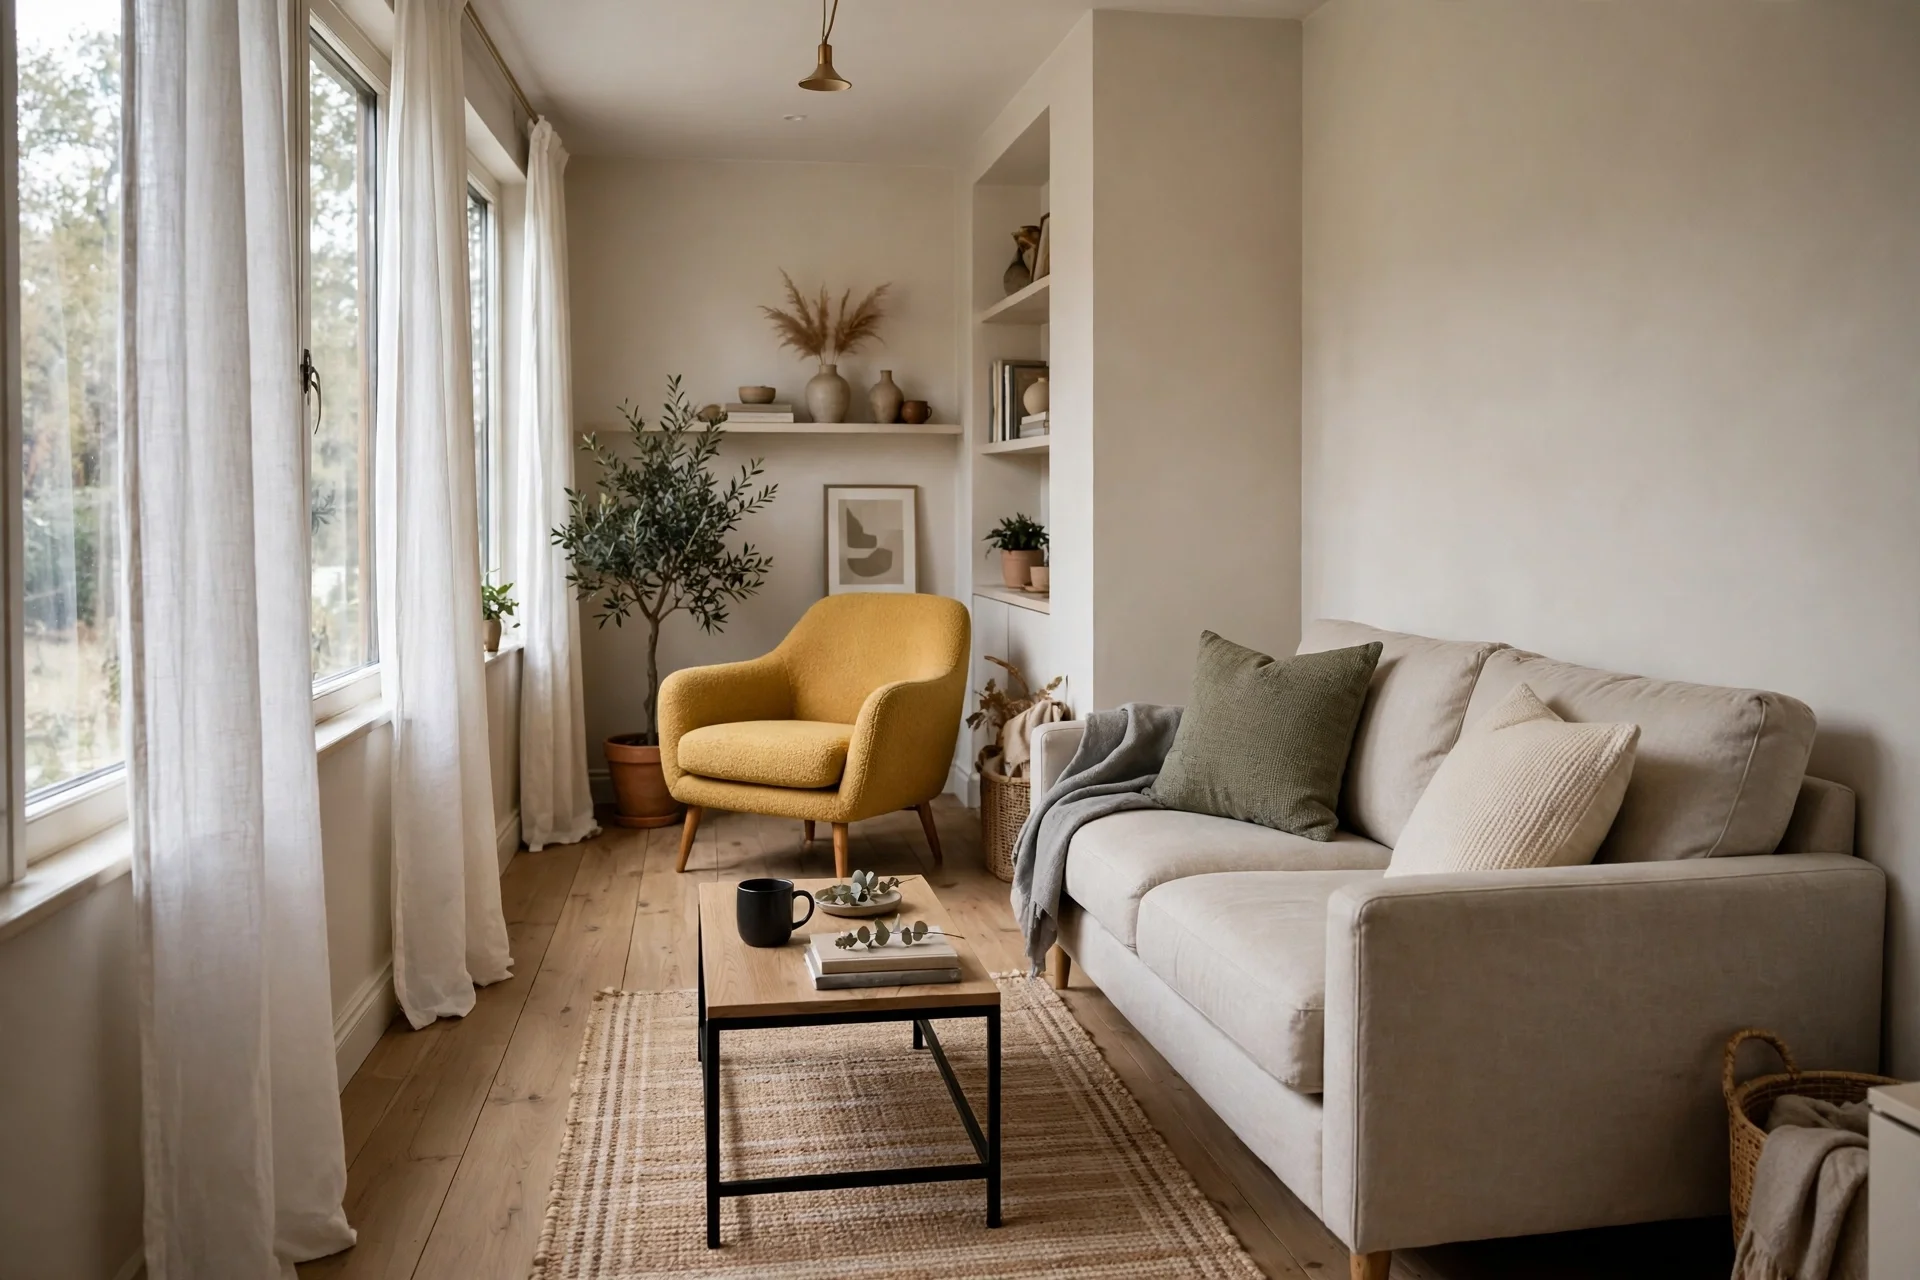
Picture a room 10 feet wide and 12 feet long, with a door in one corner and a window on the short wall. This room measures 120 square feet, well under the 200 square foot limit. Many people would push a sofa against the long wall and add two chairs. That plan blocks the walkway and leaves no room for a table.
Instead, try this plan. Place a 72 inch apartment sofa on the long wall, facing the window wall. Mount the TV on the wall beside the window, or place it on a slim console under the window. Next, place one slim armchair at a right angle to the sofa, near the door side. Leave a 24 inch walkway behind the chair to the door.
Add a round coffee table 30 inches across, with 16 inches between the table and the sofa front. Add a storage ottoman that doubles as a fourth seat. The ottoman tucks against the wall when not in use. As a result, the room seats four, yet the main walkway stays 30 inches wide from door to window.
Plan 1: The Floating Sofa in a Tiny Square Room
In a square room of about 11 feet by 11 feet, this small living room layout starts by not pushing the sofa flat against the wall, since that can make the room feel like a waiting area. Instead, float the sofa a few inches off the wall, facing the focal point. Pulling a sofa just 4 inches off the wall creates breathing room and makes the plan feel deliberate, not default.
Place the sofa facing the TV wall, with its back toward the room entry. Add a slim console behind the sofa if space allows. The console gives the entry side a finished view and a place for keys. However, skip the console if the walkway behind the sofa drops below 24 inches. A tight walkway matters more than a pretty back view.
This plan suits rooms where the door sits opposite the focal point. Traffic flows behind the sofa, not through the seating group. Next, keep the coffee table small and light. A glass top table or a pair of nesting tables keeps sight lines open across the room.
Plan 2: The Corner Plan for a Narrow Room
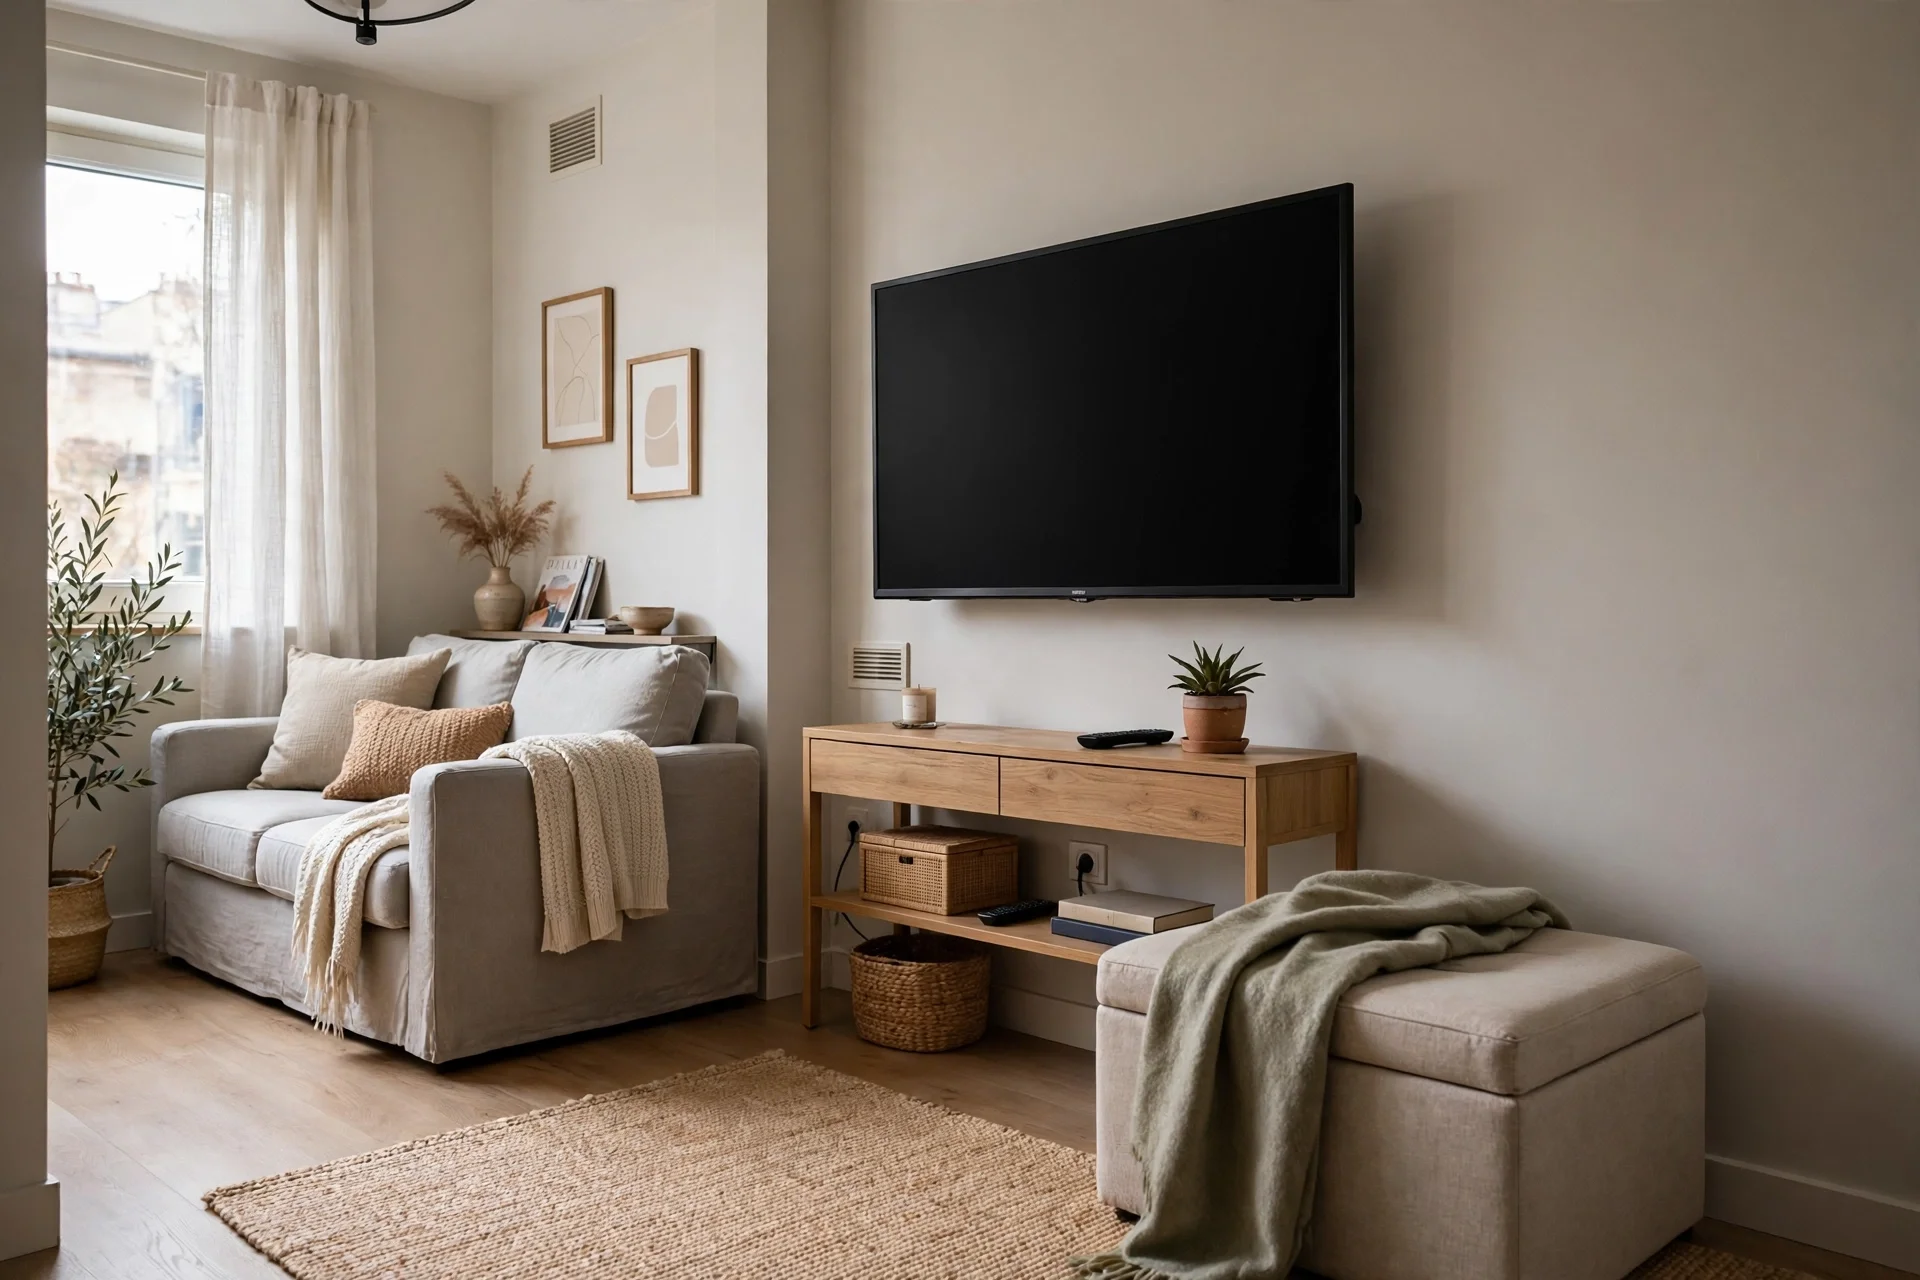
Narrow rooms, such as 9 feet by 14 feet, need a plan that uses the long wall well. Place a loveseat or a small sofa along one long wall. Then place a chair in the far corner, angled toward the sofa. As a result, this corner plan leaves the opposite long wall free for a slim media console and a clear walkway.
First, keep the walkway on one side only. Do not try to run walkways on both sides of a narrow room, since each path will shrink below a usable width. Instead, run one 30 inch walkway down the free side. As a result, people move with ease, and the seating group stays calm.
Also, use a narrow coffee table or an ottoman in the middle. A table 32 inches long and 18 inches deep fits a narrow group without blocking the walkway. In addition, pick a rug that runs with the room, such as 5 feet by 8 feet. A rug placed across the room will chop the space and make it feel shorter.
Plan 3: The TV Wall Plan for an Apartment Living Room
Most apartment living rooms centre on a TV, so this small living room layout starts at the TV wall. In a small room, mount the TV on the wall to save floor space. A wall mounted TV needs no console depth, and it frees about 12 inches of floor compared with a stand. If you must use a console, pick one no deeper than 16 inches.
First, place the sofa 6 to 7 feet from a 50 inch TV, or about 1.5 times the screen size away. For a 55 inch TV, aim for about 7 feet. Closer feels overwhelming, and farther strains the eyes in a small room. Next, place the sofa facing the TV wall, with one chair at an angle for a fourth seat.
Also, add a storage ottoman as the coffee table. It holds blankets and remotes, and it doubles as extra seating. A tray on top turns it into a stable surface for drinks. When guests leave, the ottoman slides against the wall. That flexibility is the heart of a good small room plan.
Plan 4: The Window Plan for a Room With One Good View
For example, if your small room has one large window, build the plan around it. Place the sofa facing the window, or place the sofa with its side to the window so sitters see daylight. Natural light makes a small room feel larger, so do not block the window with a tall bookcase or a high sofa back.
First, place a loveseat facing the window and a chair beside it, angled inward. That group seats three and leaves the window clear. Next, use sheer curtains or a light blind, so light still enters when the curtains close. Heavy, dark curtains will shrink the room fast.
This plan suits rooms where the TV is not the focus. If you still want a TV, mount it on a side wall at a slight angle, or use a small TV on a rolling stand that moves aside. However, do not force a large TV into a window plan. The window is the star here, and a big black screen will fight it.
Plan 5: The Loveseat Plus Chair Plan for Rooms Under 150 Square Feet
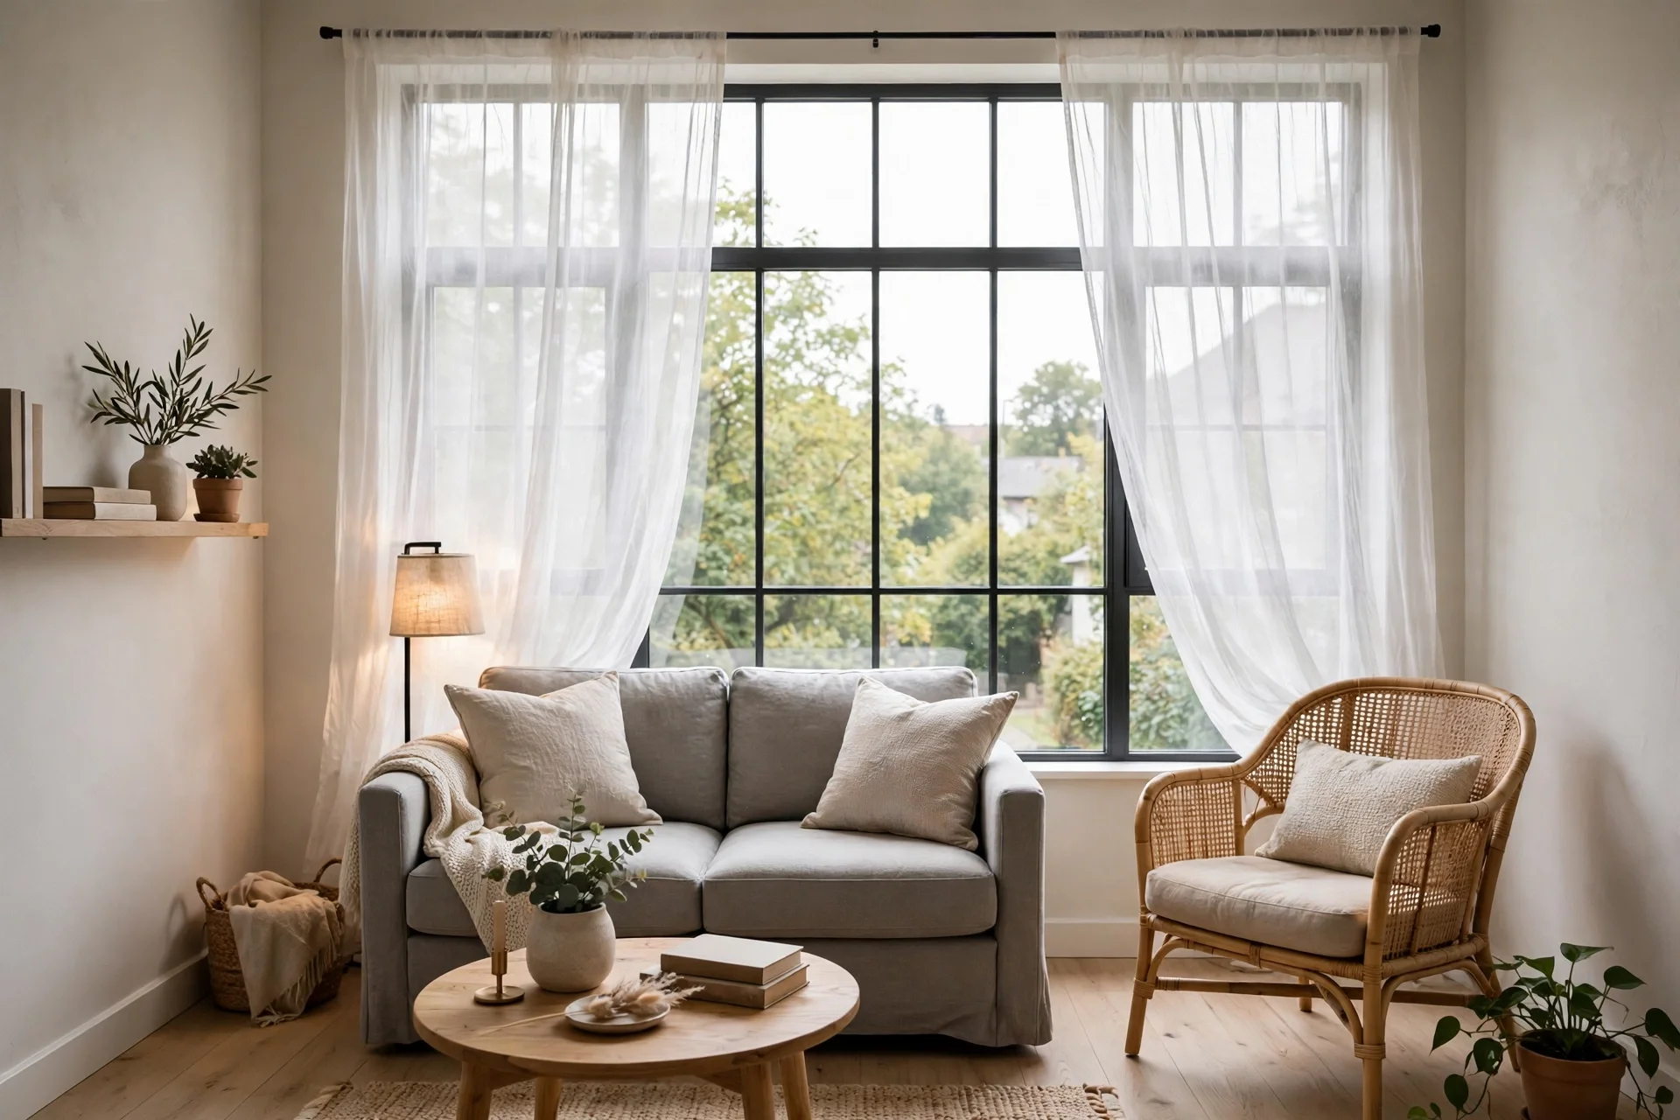
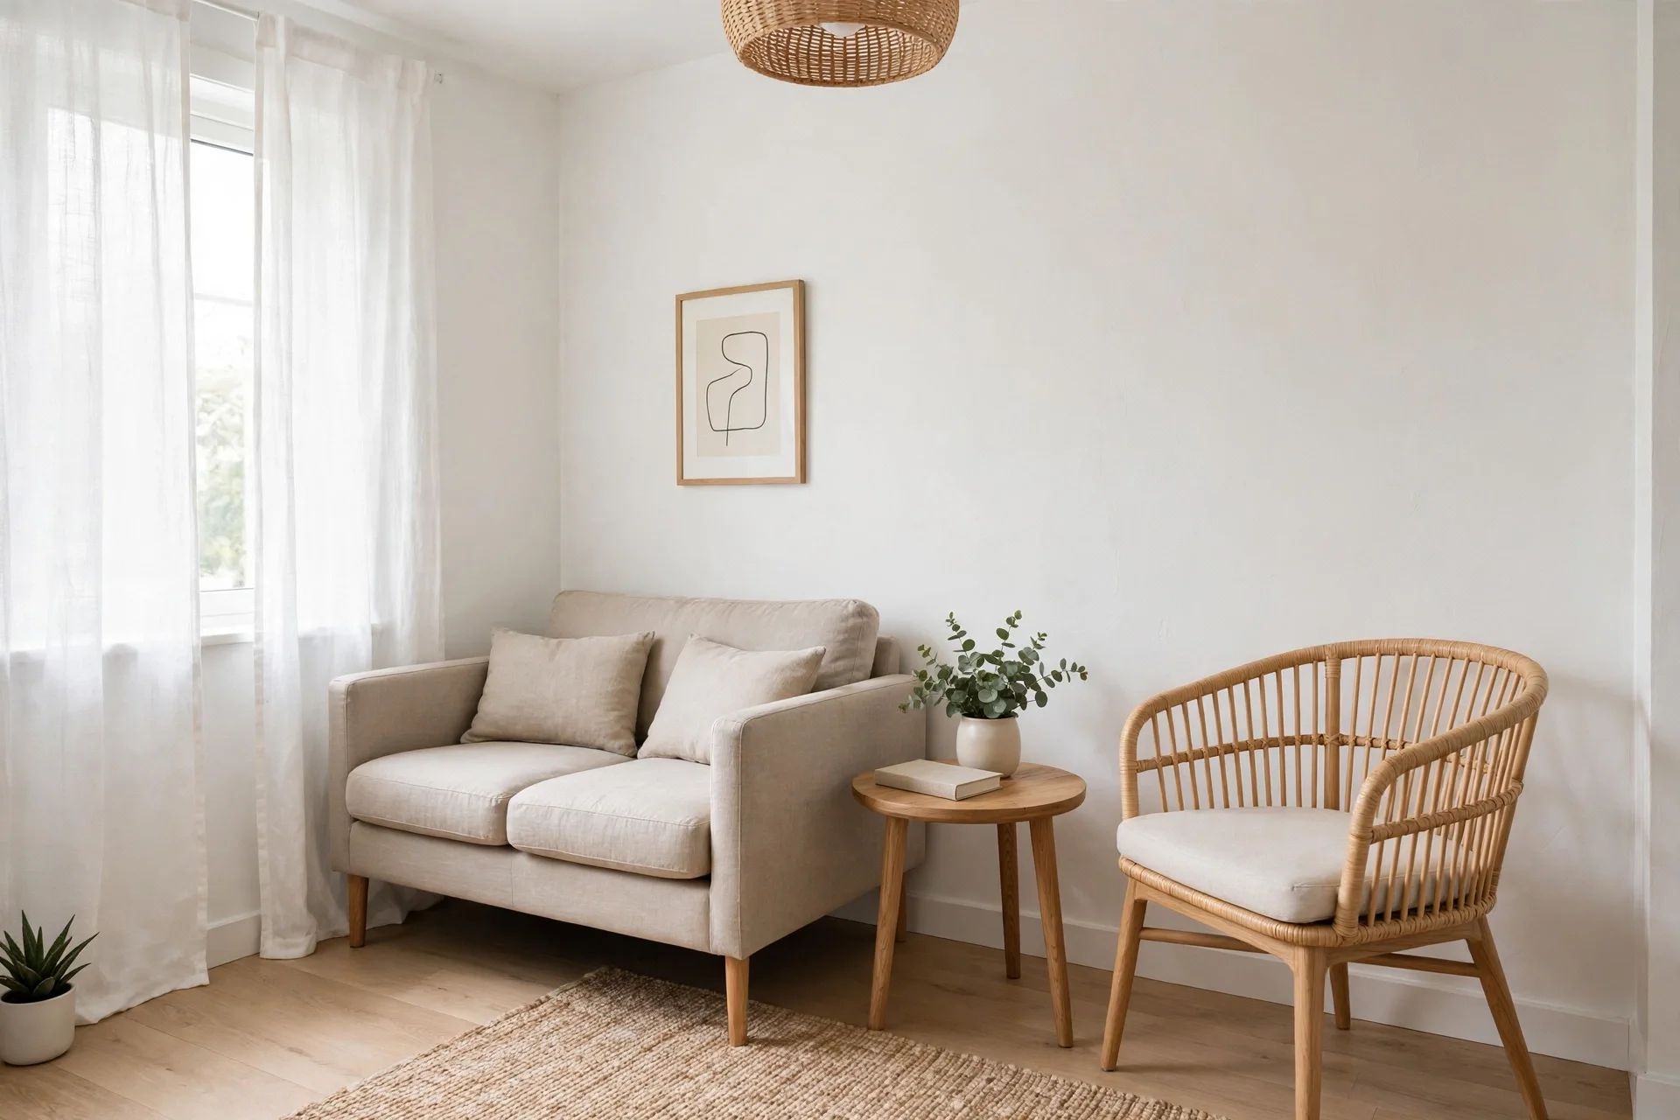
Finally, rooms under 150 square feet need the leanest plan of all. Use a loveseat, not a full sofa. Pair it with one chair and one ottoman. That trio seats four when the ottoman serves as a seat, yet it leaves far more floor free than a sofa plus two chairs.
First, place the loveseat on the longest clear wall. Next, place the chair at a right angle, near the focal point. Leave the fourth corner free for the walkway and for a plant or a floor lamp. Next, use a small round side table between the loveseat and the chair, not a large coffee table. A side table of 18 inches across is enough for two drinks and a book.
Storage must be slim and tall. A narrow shelf tower, a wall mounted desk that folds away, and baskets under a console all help. Finally, keep surfaces clear. In a room this size, three items on a table look tidy, while ten items look like clutter. Edit with care, and the room will feel calm.
Traffic Flow in Tight Rooms: The One Walkway Rule
In fact, traffic flow decides whether a small room feels open or cramped. In a room under 200 square feet, protect one main walkway of 30 inches. Secondary paths can drop to 24 inches for short stretches, such as past a chair to a window. Never let a main route drop below 24 inches, since people will start turning sideways to pass.
First, map your daily routes before you place furniture. Walk from the door to the sofa, from the sofa to the kitchen, and from the sofa to the window. If any route cuts through the seating group, shift the group. Traffic should flow around the seating zone, not through it. For a clear spacing reference, see this guide to making a small living room feel bigger.
Next, check door swings and drawer pulls. A sofa that blocks a door by a few inches will annoy you daily. A media console drawer that cannot open fully is just as bad. Tape door arcs on the floor during your test layout, and open every drawer and door in the plan.
Small Room Mistakes to Avoid
First, avoid buying a full size sectional for a small room. For example, a large sectional can eat half the floor and block two walkways at once. A small chaise sofa or a loveseat plus chair gives the same lounge feel with far less bulk. If you love a sectional, measure it with care and pick an apartment size with raised legs.
Similarly, the second mistake is pushing every piece flat against the walls. That habit leaves a dead space in the middle and makes the group feel disconnected. Pull the sofa a few inches off the wall, and pull the chair in at an angle. The room will feel more like a living space and less like a storage room.
Also, the third mistake is a rug that is too small. A tiny rug floats in the middle and makes furniture look oversize. Pick a rug that at least catches the front legs of the sofa and the chair. In addition, avoid too many small tables. One good table beats three tiny tables that clutter the floor.
Finally, do not block light. A tall bookcase in front of a window, or a high sofa back across a light path, will darken the room. Keep window walls clear, use low pieces near light, and let daylight do its work.
Frequently Asked Questions
What is the best layout for a very small living room?
Use a loveseat plus one chair, with a small round table between them. Place the loveseat on the longest wall and angle the chair toward the focal point. Keep one 30 inch walkway clear. That trio seats four with an ottoman, yet it leaves far more floor free than a full sofa plus two chairs.
How do I arrange furniture in a 10 by 12 foot living room?
Place a 72 inch apartment sofa on a long wall, facing the TV or window wall. Add one slim chair at a right angle and a round table of about 30 inches. Use a 5 by 7 foot rug under the front legs. Keep a 30 inch walkway from door to window, and mount the TV to save floor space.
Should I float furniture in a small living room?
Yes, float the sofa a few inches off the wall where space allows. A gap of 4 inches makes the plan feel deliberate and shows more floor. However, do not float a sofa into the middle of a tiny room if it kills the walkway. In the smallest rooms, a sofa near the wall with an angled chair works best.
What size sofa suits a small living room?
An apartment sofa of 72 to 78 inches suits most small rooms, with a depth of 34 to 36 inches. A loveseat of 58 to 66 inches suits rooms under 150 square feet. Avoid sofas deeper than 38 inches in a tight room, since depth eats walkway space fast and pushes the coffee table too close.
How much walkway space do I need in a small room?
Allow 30 inches for a main walkway, and at least 24 inches for a short secondary path. Leave 14 to 18 inches between a sofa and a coffee table. Map your daily routes first, and route traffic around the seating group, not through it. Check door swings too, since a blocked door annoys you daily.
Can a small living room seat four people well?
Yes, with the right pieces. A loveseat seats two, a chair seats one, and a storage ottoman seats a fourth guest. A 72 inch sofa seats three, plus a chair for a fourth. Keep the table small and the walkway clear, and four people can sit, talk, and move without feeling cramped.
Conclusion
A small living room layout is a scale problem first and a style problem second. Measure the room, pick slim pieces, protect one clear walkway, and let one seating group do the work. A loveseat plus chair, a floating sofa, or a window plan can each seat four in under 200 square feet. Next step: measure your room today, tape one plan from this guide on the floor, and test the walkway before you buy anything new.

