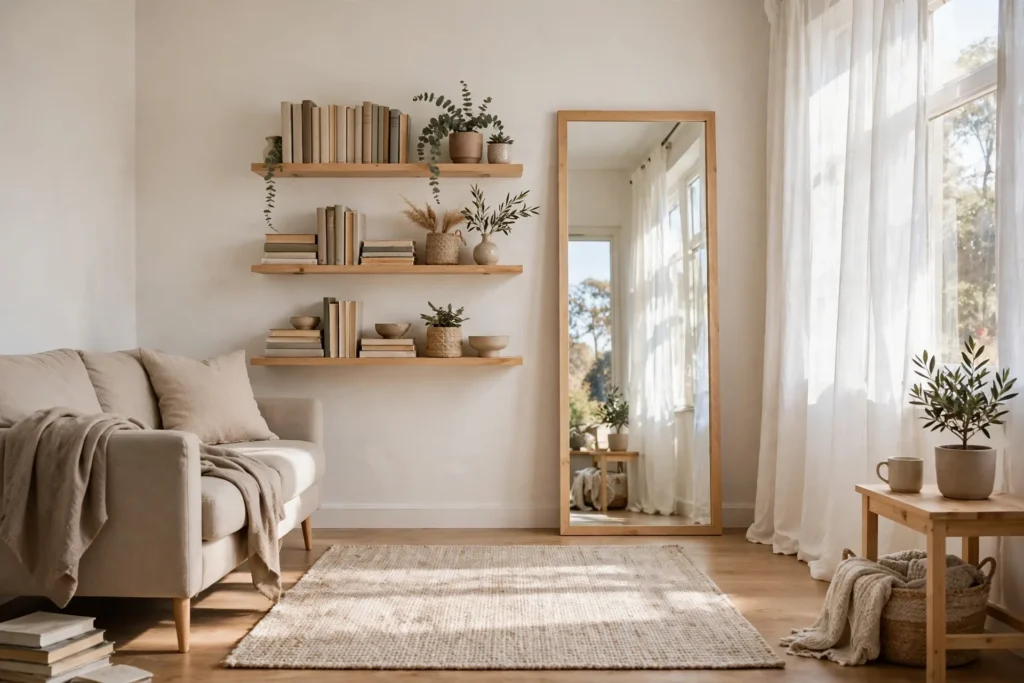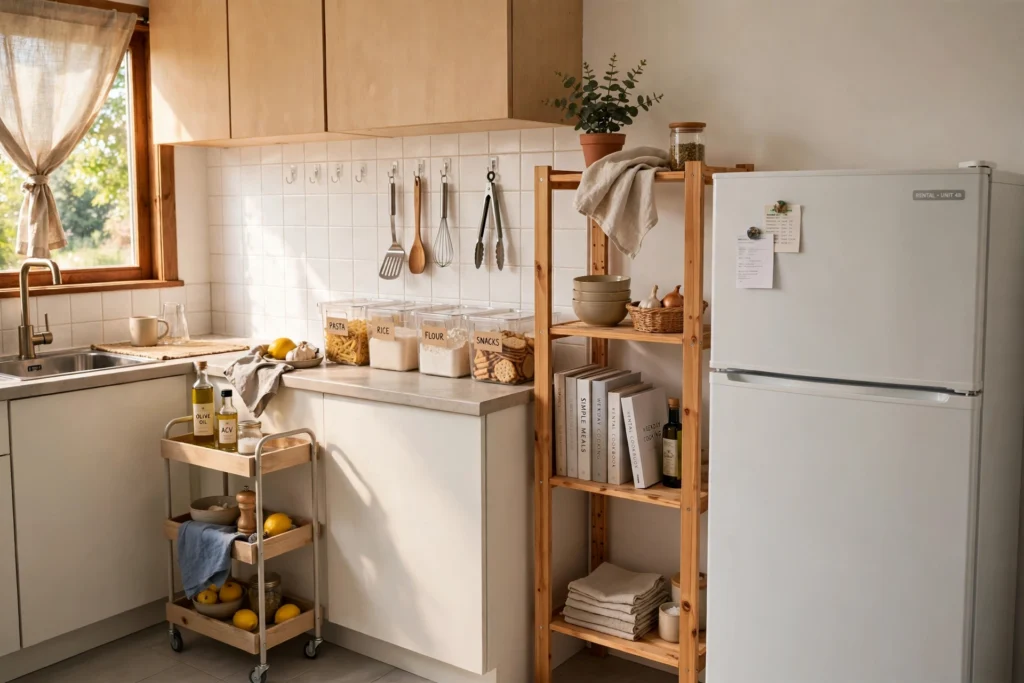

In fact, the best way to decorate a small den is to give it zones, not more stuff. Use one compact seat, one work spot, and hidden storage. Keep colours light and paths clear. These small den decorating ideas help one tiny room work for reading, TV, guests, and work.
A den is often the smallest room in the house. It may have one window, one door, and very little wall space. Still, it can do a lot. The trick is to plan each corner before you buy anything.
First, name the jobs the room must do. Most small dens need to cover two or three jobs well. Trying to fit four full setups will only create clutter. Pick your top jobs first, then share furniture between them.
Small Den Decorating Ideas That Start With a Plan
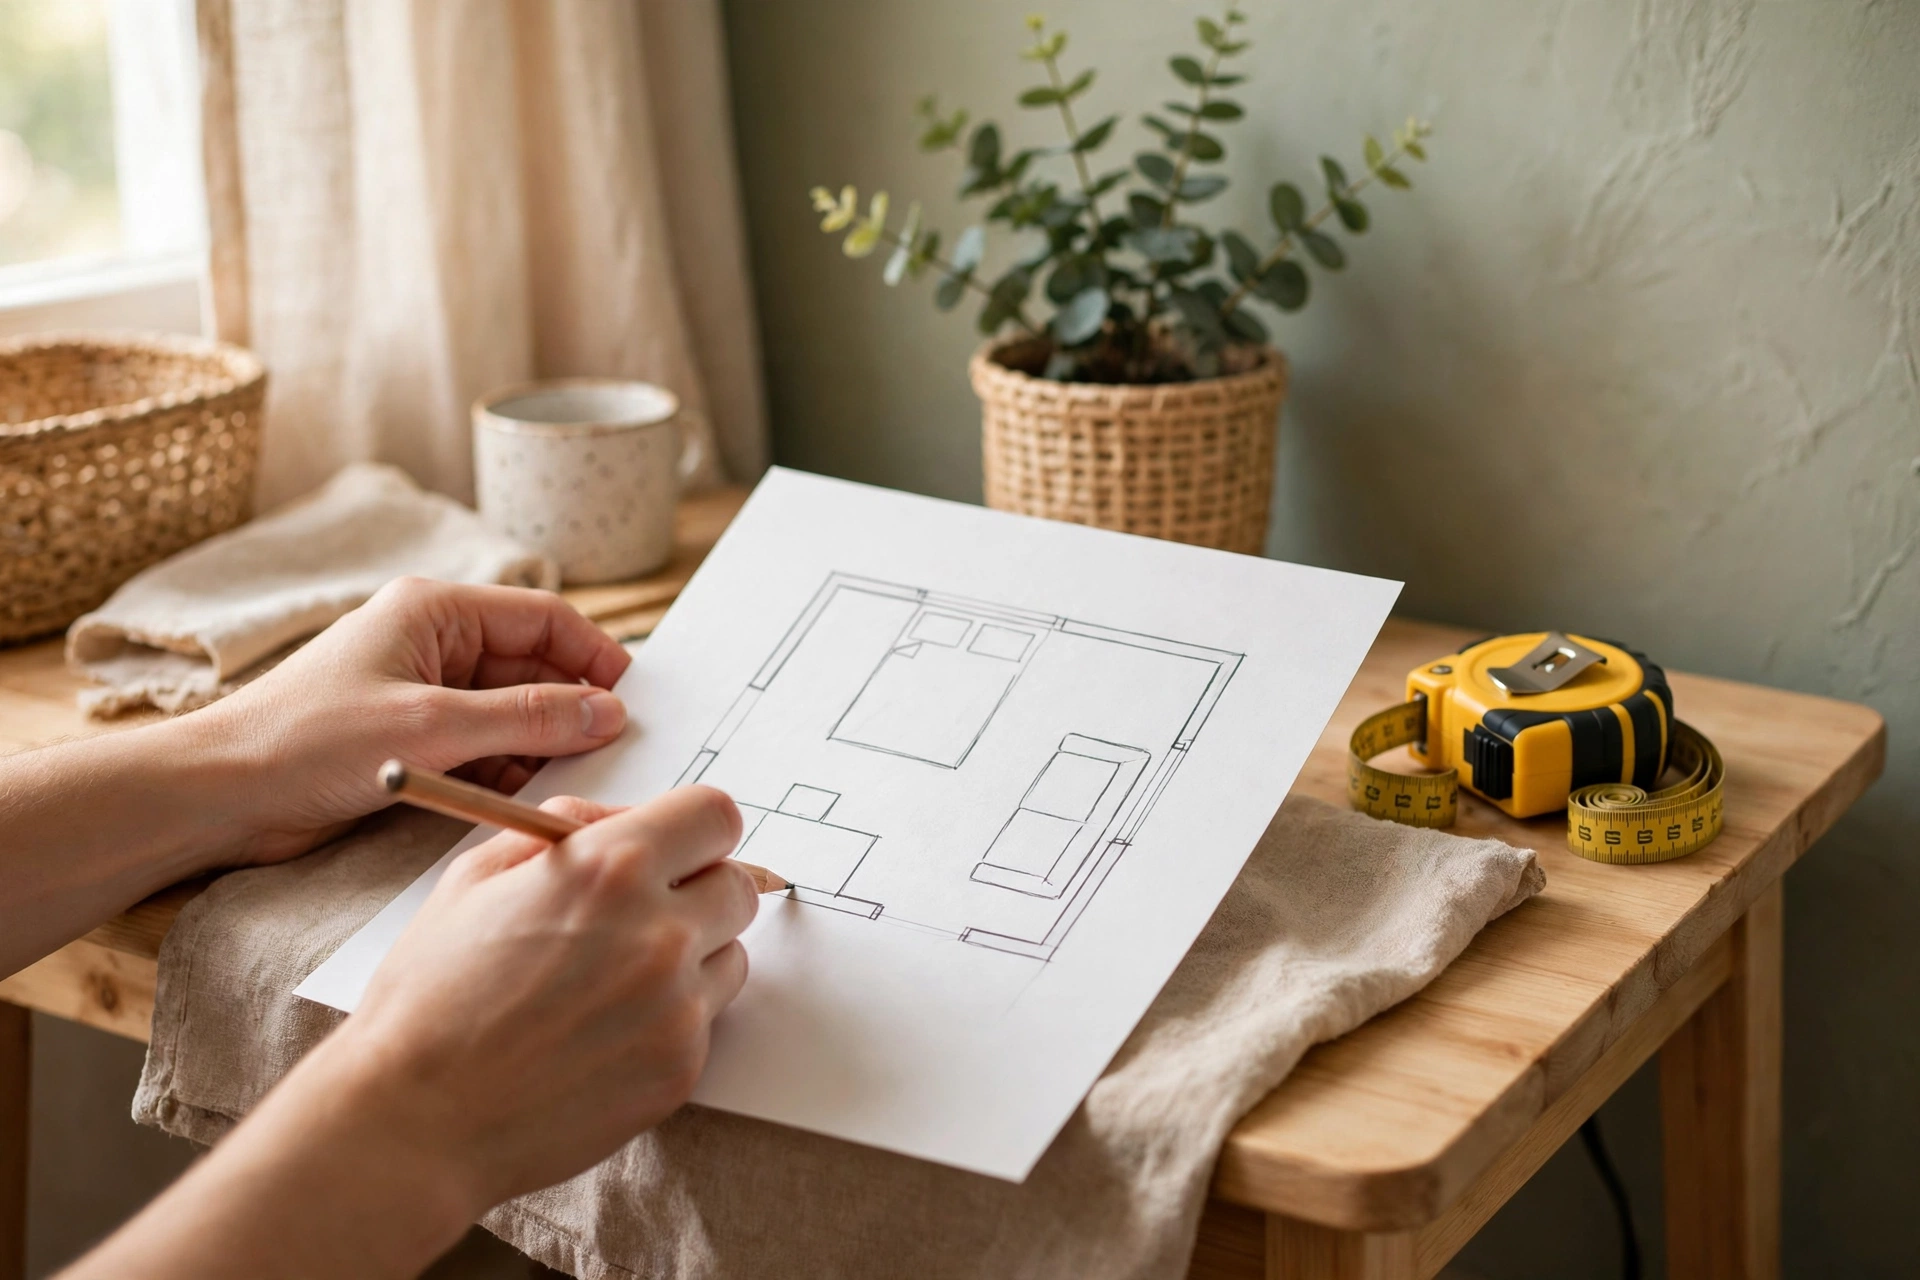
Measure the room before you choose a single item. Write down the length, width, and ceiling height. Mark the door swing and any vents or radiators. A simple sketch on paper will save you money and stress later.
Next, split the room into small zones. One corner can hold a reading chair and a lamp. Meanwhile, another wall can hold a desk. The main wall can hold a sofa or daybed. Zones do not need walls, just clear edges.
Rugs, lamps, and low shelves can mark each zone. For example, a small rug under the chair says this is the reading spot. A desk lamp says this is the work spot. Your eye reads these clues fast, even in a tiny room.
Also, leave clear paths between zones. Aim for at least 30 inches of walk space where you can. In very tight spots, 24 inches can work for a short path. If you have to turn sideways, the layout needs a change.
Pick Furniture That Earns Its Space
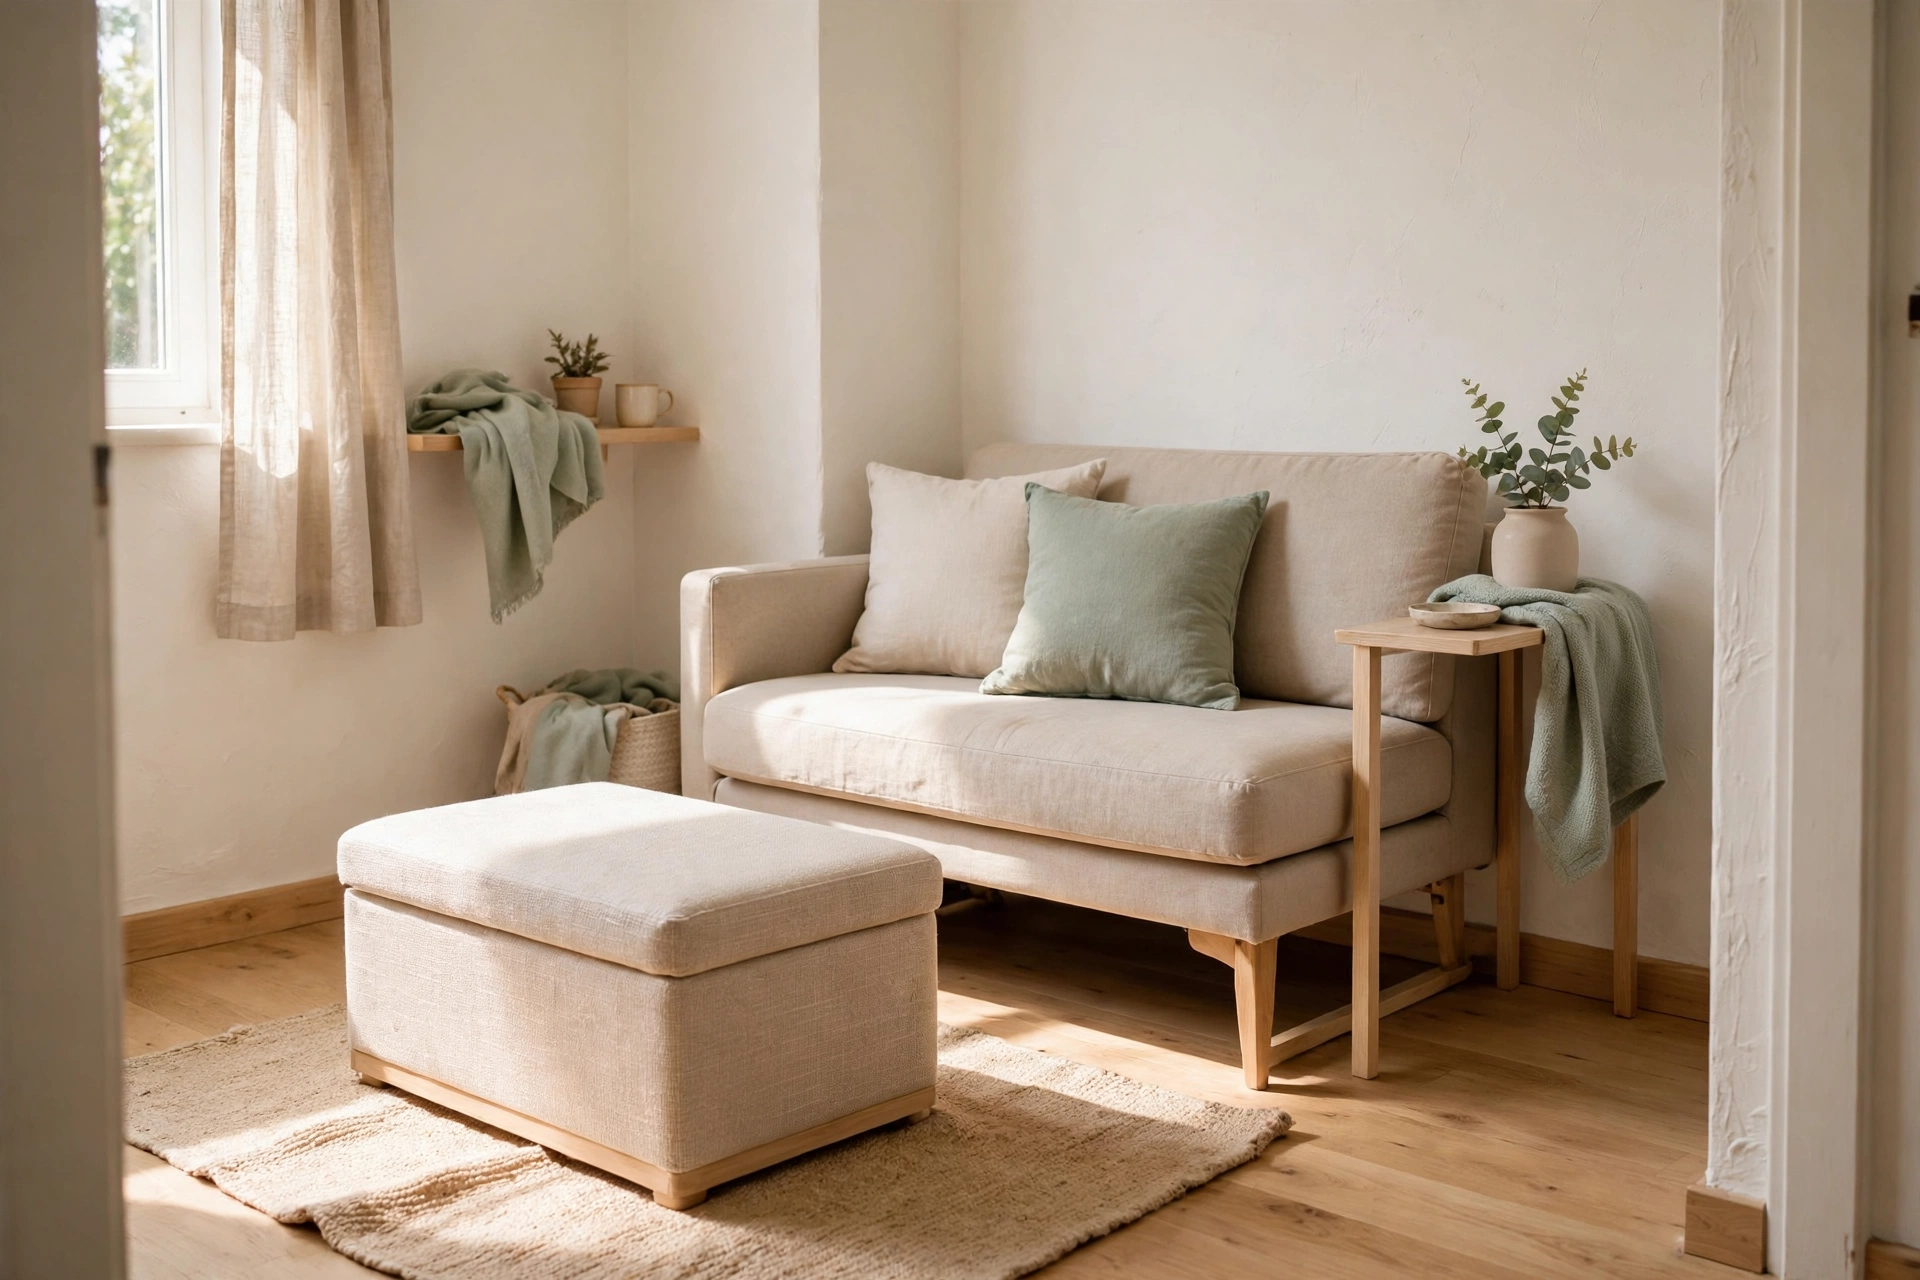
In a small den, each piece should do two jobs if it can. A daybed can be a sofa by day and a guest bed by night. Meanwhile, a storage ottoman can hold blankets and work as a footrest. A fold-down desk can vanish after work.
Scale matters more than style here. A deep, wide sofa will eat a 10 by 10 room fast. Choose slim arms, low backs, and legs you can see under. Raised legs let light pass below, so the floor looks larger.
The same logic works in other small rooms, as shown in these small apartment ideas that double your space. Overall, small pieces, shared pieces, and clear floors do most of the work.
Check the Sizes Before You Buy
Before you shop, check the sizes in the table below. These are common sizes for compact pieces. Compare them with your sketch. Leave room for doors, drawers, and chair pull-out space on every side.
Common sizes for compact den furniture
| Piece | Compact size | Clear space needed |
|---|---|---|
| Reading chair | 28 to 32 inches wide | 18 inches in front |
| Two-seat sofa | 54 to 62 inches wide | 30 inches in front |
| Daybed | 38 by 75 inches | 24 inches on one side |
| Small desk | 36 to 44 inches wide | 30 inches for a chair |
| Side table | 14 to 18 inches wide | None, place beside seat |
| Low bookcase | 30 inches wide, 36 high | Keep top partly clear |
| Storage ottoman | 18 to 24 inches wide | 12 inches around it |
Use the table as a filter, not a wish list. If a piece is wider than the compact size, measure twice. Indeed, one oversized item can block a path or a door. When in doubt, choose the smaller, lighter option.
Also think about how pieces move. Guests may need the daybed pulled out. You may need to fold the desk away. Test each move on your sketch. Draw the bed open and the desk chair out, then check the path again.
Layout Rules for Very Small Rooms
Put the largest piece on the longest wall first. That is usually the sofa or daybed. Then place the desk on the next wall. Save corners for chairs, lamps, and shelves. This order stops big pieces from fighting for the same spot.
Keep tall items against walls and low items near the middle. However, tall shelves in the centre would split light and sight lines. Low tables and ottomans keep the room open. You can see across the room, so it feels bigger.
These layout rules follow the same logic as good living room layout ideas, just in a smaller box. Float nothing unless you still have a clear path behind it. In most dens, walls are your best friend.
Watch the door and window walls with care. Do not block a window with a tall case. Do not place a chair where the door hits it. Also, leave at least a few inches between furniture and walls where heat vents sit.
Use corners hard, but do not fill every one. One empty corner is fine. It gives the eye a rest and leaves room to move. A room where every corner is full will feel tight, even with small furniture.
Three Layouts for One 10 by 10 Den
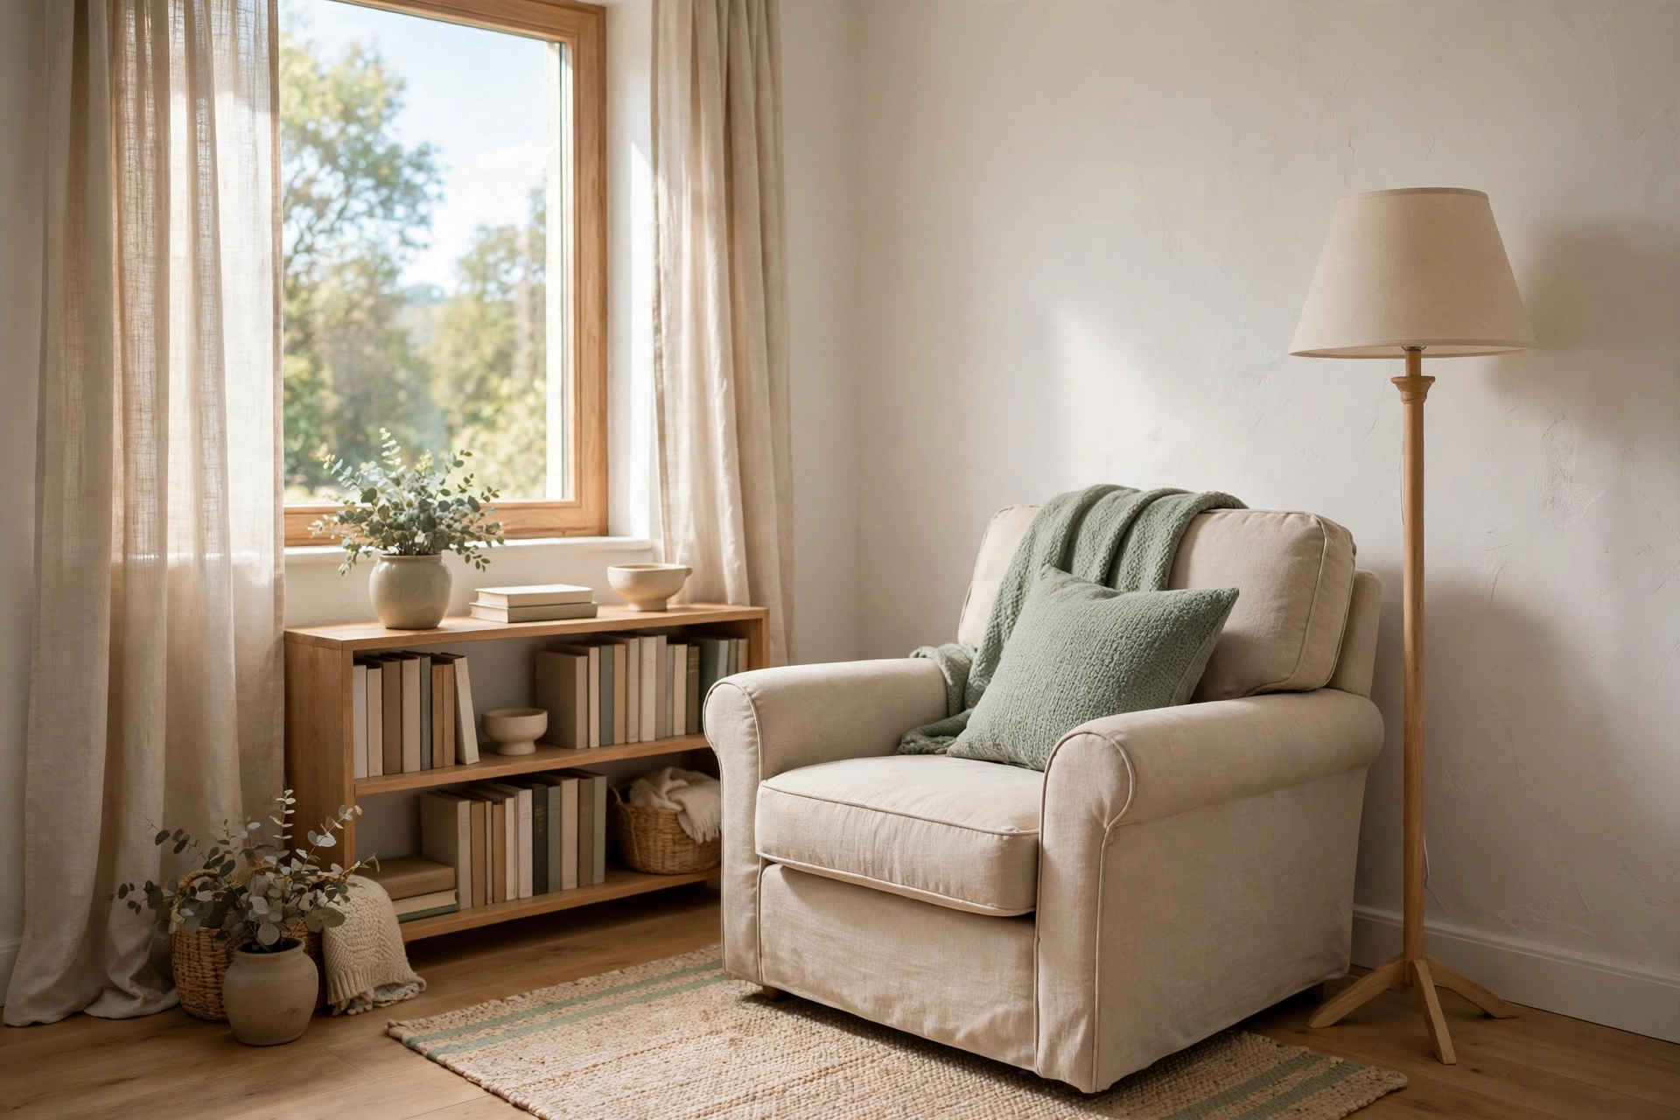
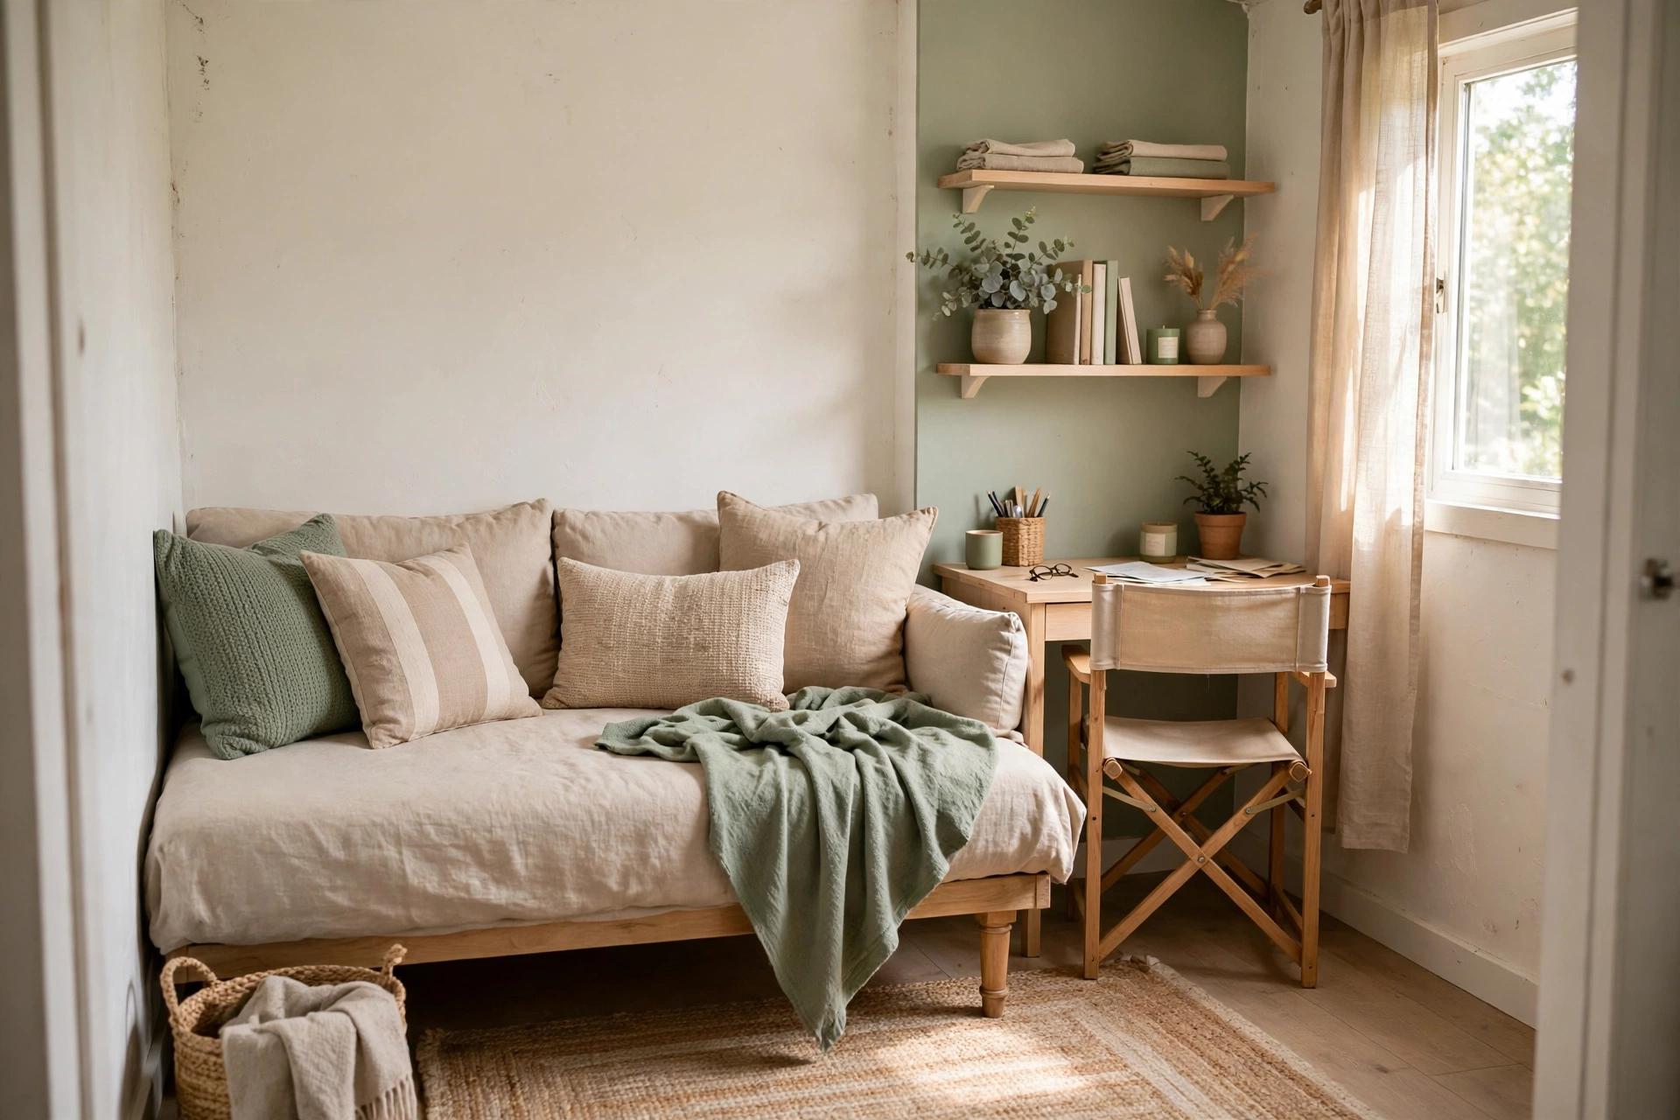
To make this real, here is one sample room used three ways. The room is 10 by 10 feet, or 100 square feet. It has a door on the south wall and a window on the north wall. However, each layout uses the same walls in a new way.
Layout One: The Reading Den
Place a daybed or two-seat sofa along the east wall. It runs north to south and takes about 62 inches. Put a small side table at its north end, near the window. Add a floor lamp behind the table for soft light.
Set a reading chair in the north-west corner, angled toward the room. It sits under the window light during the day. Place a low bookcase on the west wall, south of the chair. Keep a small rug, about 5 by 7 feet, under both seats.
As a result, this layout leaves the south wall mostly open near the door. You get a clear path from the door to the window. The room suits one or two readers best. It also works for quiet calls, naps, and slow weekend mornings.
Layout Two: The TV Den
Mount the TV on the east wall, centred at eye level when seated. In fact, a 40 to 43 inch screen suits this room size well. Put a low, slim media unit below it, about 48 inches wide and 14 inches deep. Hide cables inside the unit.
Place the two-seat sofa on the west wall, facing the screen. The viewing gap will be about 6 to 7 feet. That distance works well for a screen of this size. Add a narrow side table at each end if space allows.
Next, use the north wall, under the window, for a low bookcase. Put a storage ottoman in the centre as a footrest and tray spot. Keep the centre light, so you can move the ottoman fast. This layout seats two well and three for a short film.
Layout Three: The Guest and Work Den
Place a daybed along the north wall, under the window. A twin daybed is 38 by 75 inches, so it fits with room to spare. By day it works as a deep sofa with cushions. By night it becomes a single guest bed.
Put a small desk, 40 inches wide, on the east wall. Add a slim chair that tucks fully under the desk. Mount two shelves above the desk for books and work gear. Use a desk lamp with an arm you can fold away.
Keep guest gear in a storage ottoman or a lidded basket. Also, store spare bedding inside the daybed base if it has drawers. When a guest arrives, fold the desk chair, clear the desk, and pull out the bedding. Finally, the change takes about ten minutes.
All three layouts share the same rules. The biggest piece hugs a wall. Paths stay at least 24 to 30 inches wide. Storage sits low or high, never in the path. In short, you can switch layouts without buying a whole new room.
Use Colour and Light to Open the Room
Light colours help a small den feel calm and wide. Warm white, pale grey, soft beige, and light sage all work well. Paint walls and trim in close tones. Fewer sharp contrasts make the edges of the room feel softer.
However, you do not have to paint every wall the same shade. One slightly deeper wall behind the sofa can add depth. Keep that wall simple, with art or shelves, not both in bulk. Let the other walls stay light to bounce daylight around.
For soft colour pairs that rest the eye, look at calm bedroom schemes and borrow their tones. A den used for guests will feel better with restful colours. Save bold shades for cushions, throws, and one piece of art.
Textiles add warmth without taking visual space. Choose a rug with a low pile and a simple pattern. Hang curtains high and wide, so the window looks taller. Keep fabrics light in tone, even if the texture is rich.
Layer Lighting for Each Job
One ceiling light is rarely enough for a den. In fact, it can be harsh for reading and flat for TV time. Layer three kinds of light instead. Use general light, task light, and soft accent light together.
For general light, pick a flush ceiling fixture with a warm bulb. Next, for task light, add a reading lamp by the chair and a desk lamp at the desk. For accent light, use a small lamp on a shelf or a picture light.
Put lamps at different heights to spread light evenly. A floor lamp lifts light near a chair. A table lamp warms the middle of the room. Low light near shelves adds depth. This mix stops dark corners from shrinking the room.
Also, use dimmers or smart bulbs where you can. Bright light suits work and cleaning. Low light suits films and reading at night. As a result, one room can feel like three rooms just by changing the light level.
Add Hidden Storage Everywhere
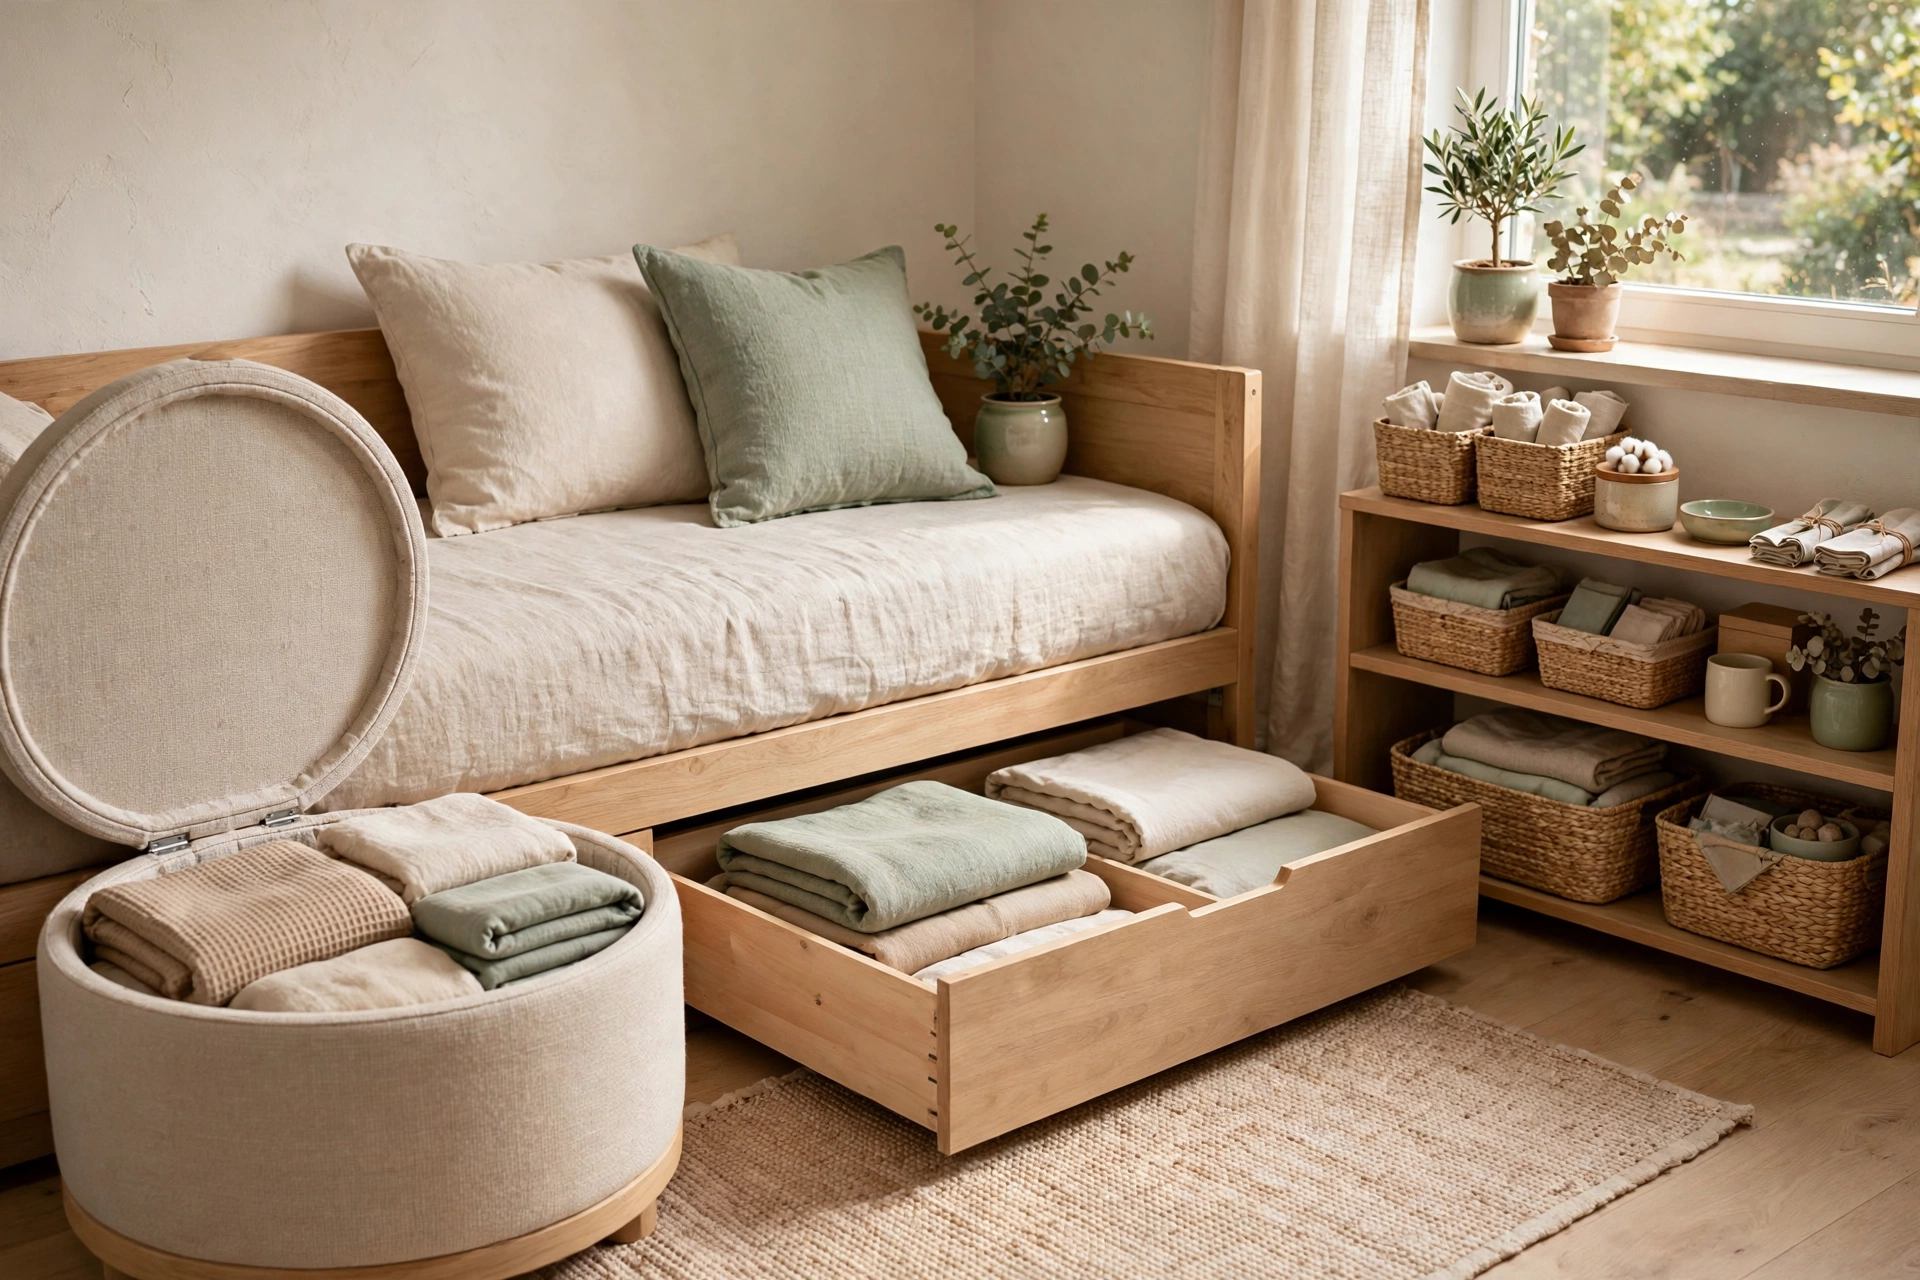
Clutter shrinks a small den faster than dark paint does. The fix is storage you barely see. Think inside, under, and behind furniture first. Only add a new storage piece if those spots are already full.
Under-bed drawers hold spare bedding and guest towels. Ottoman tops lift to hide remotes, chargers, and games. Desk drawers hold paper and cables. Shelf baskets group small items, so shelves look tidy at a glance.
The table below shows simple storage swaps for common den mess. Each swap uses space you already have. Indeed, none of them needs a large new cabinet.
Hidden storage swaps for a small den
| Messy item | Hidden home | Why it works |
|---|---|---|
| Spare bedding | Daybed drawers | Stays near the bed |
| Remotes and chargers | Lidded ottoman | Out of sight, close by |
| Books and magazines | Low wall bookcase | Keeps floor clear |
| Work papers | Desk drawer or box | Desk clears in seconds |
| Throws and cushions | Basket by the sofa | Soft, easy to reach |
Labels help if more than one person uses the room. Put guest items in one basket and work items in another. Then anyone can reset the room fast. A five minute reset should be enough after most uses.
Style It Without Clutter
Once the layout works, add style in small doses. Hang one larger piece of art instead of many small frames. Next, choose cushions in two or three colours that repeat in the rug. Repeat a material too, like wood or black metal, twice.
Plants add life, but pick them by light and size. One medium plant in a corner is enough for most dens. For example, trail a small plant from a shelf if floor space is tight. Keep pots simple, so the green stands out, not the pot.
For a fast change of mood, swap only soft items. A new throw, cushion covers, or a lamp shade can refresh the room in minutes. That idea sits at the heart of the 5-minute refresh, and it suits a den well.
Frequently Asked Questions
How do I make a small den feel bigger?
Use light colours, slim furniture, and clear paths first. Raise furniture on legs, so more floor shows. Also, hang curtains high and keep surfaces mostly clear. Add mirrors only where they reflect light or a window. These simple steps change how large the room feels, even before you change the layout.
What size sofa fits in a 10 by 10 den?
A two-seat sofa between 54 and 62 inches wide fits best in most 10 by 10 dens. Choose slim arms and a depth near 32 to 35 inches. Leave at least 30 inches in front for walking and leg room. Measure your door width too, so the sofa can enter the room.
Can a small den work as a guest room too?
Yes, if you choose a daybed or a good sofa bed from the start. Keep spare bedding in drawers or a lidded basket nearby. In addition, add a small lamp and a clear side table for your guest. Fold work items away before they arrive, so the room feels calm and ready.
Where should a desk go in a small den?
Place the desk on a wall near natural light, but not blocking the window. A desk 36 to 44 inches wide suits most dens. Leave about 30 inches behind it for the chair. Mount shelves above the desk, so the floor stays clear and the work zone stays in one spot.
What colours work best in a small den?
Warm white, light beige, pale grey, and soft sage are safe base colours for a small den. They reflect light and pair well with wood tones. Then, add deeper colour in small doses, like cushions or one accent wall. Test paint on two walls first, since light changes the shade during the day.
How much walk space does a small den need?
Aim for 30 to 36 inches on main paths, such as from the door to the main seat. Short side paths can work at 24 inches if needed. Keep paths free of baskets, cords, and low tables. If you must squeeze past furniture every time, the layout is too tight.
Conclusion
A small den works best when each piece and corner has a clear job. Start with your room sizes, pick one of the three layouts, and adapt it to your walls. Buy the largest piece first, test the paths, then add storage and style. Finally, your tiny room will soon do far more.